Property photo 1
Property photo 2
Property photo 3
Property photo 4
Property photo 5
4 Beds
2 Baths
2,974 sqft

$434,000

2605 Osage Drive, Dyer IN, 46311

Price per sqft$145.93
Built in1971
Property size2,974 sqft
Property typeResidential

Overview

Active

Listed Sep 17, 2026

Updated 3 days ago

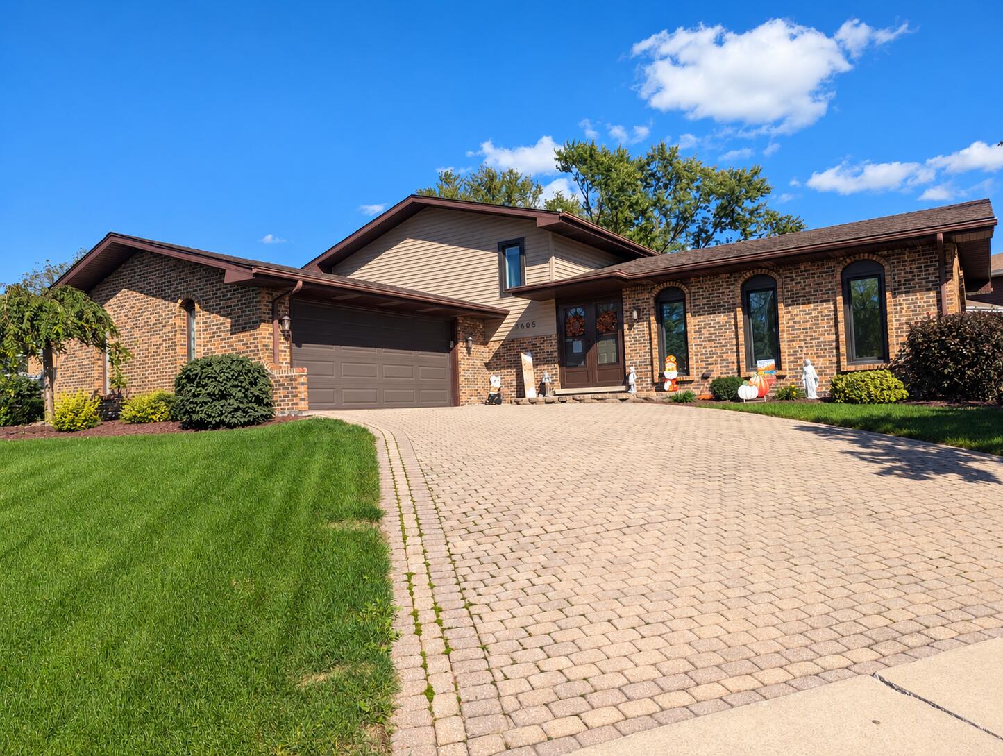
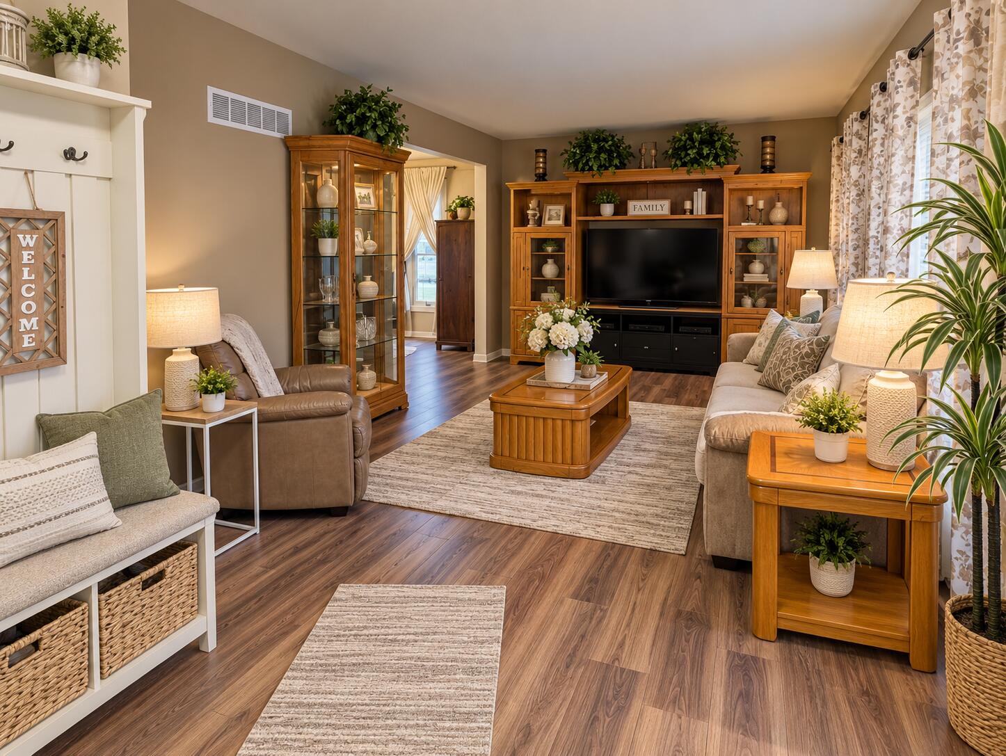
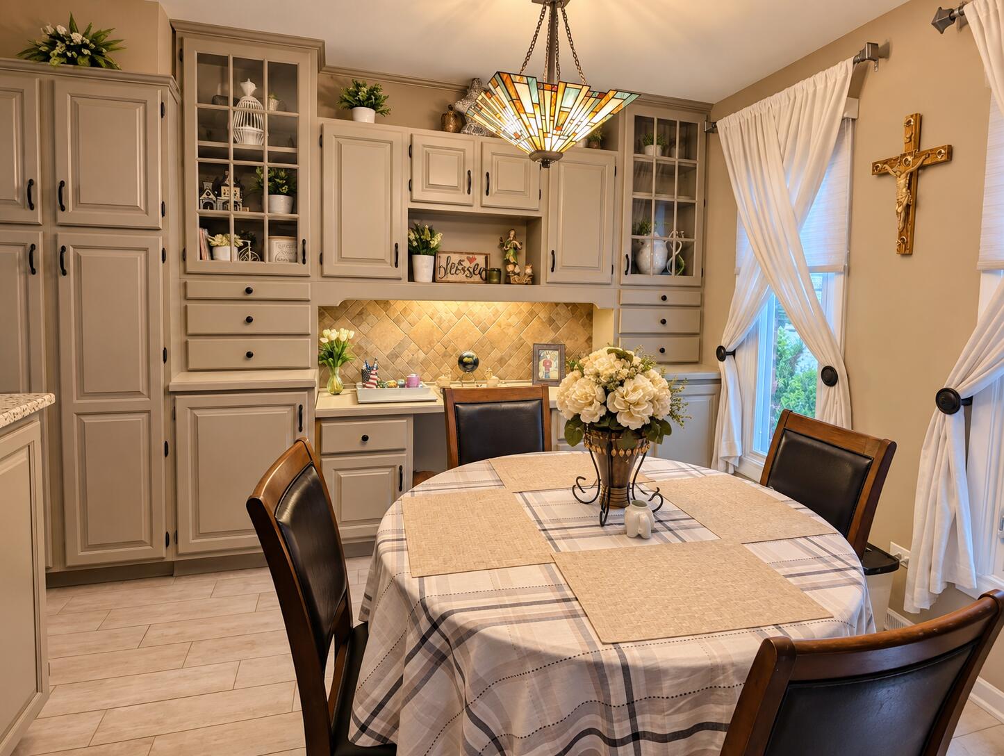
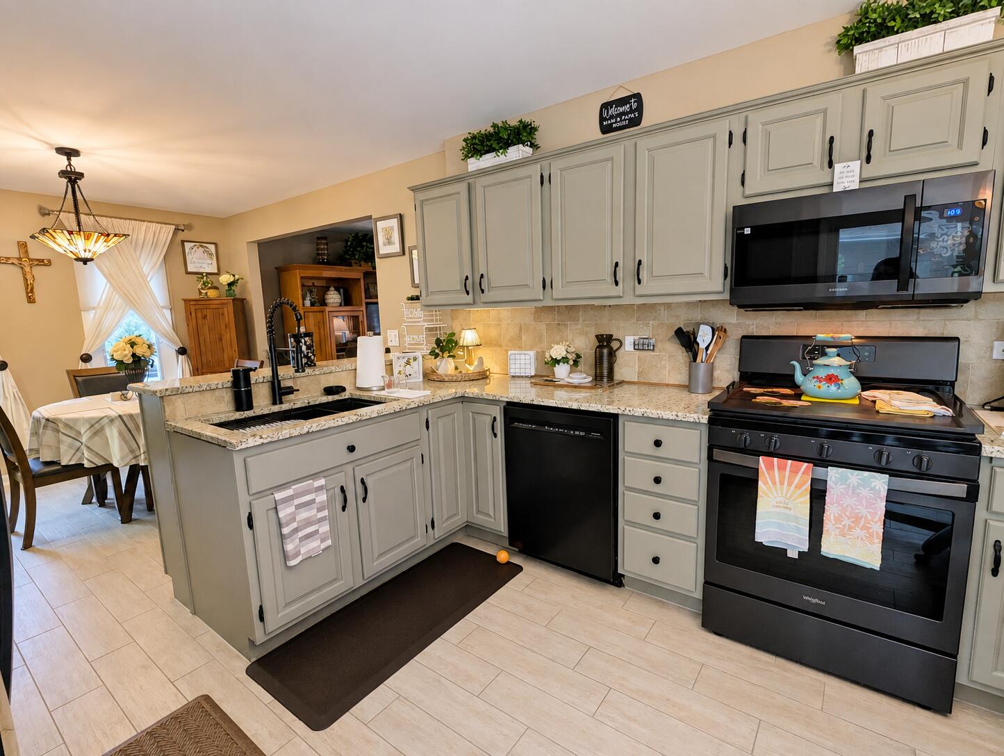
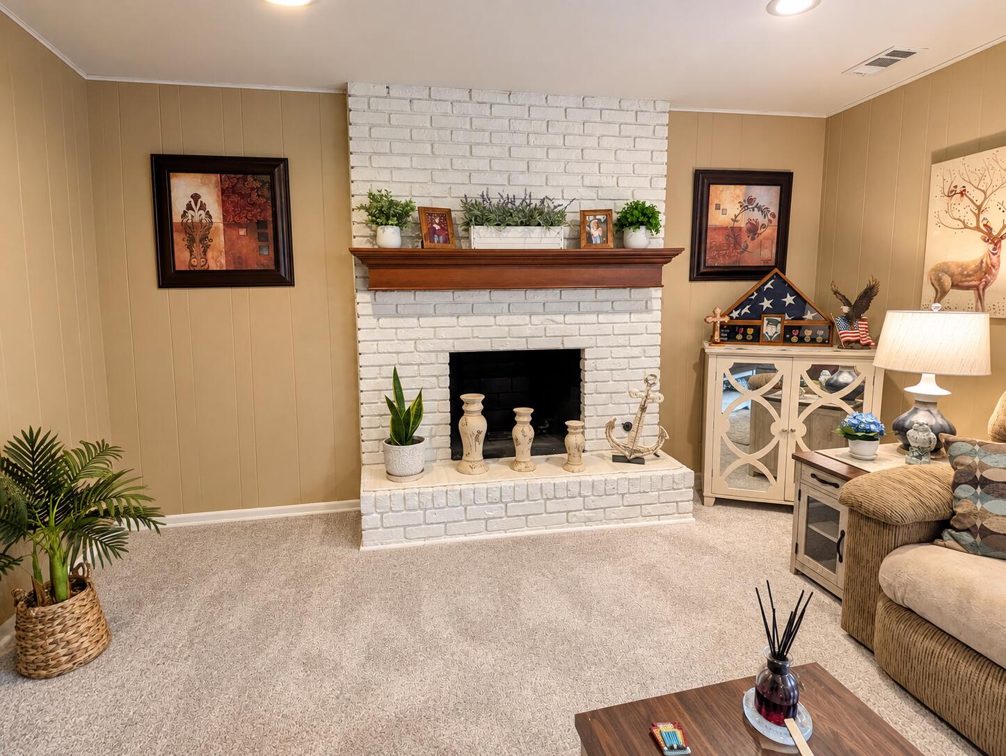
Welcome to this stunning 4-bedroom, 2-bath quad-level home on a beautiful cul-de-sac lot in sought-after Dyer! Already gorgeous when the current owners purchased it, they took it to the next level with thoughtful, stylish updates throughout. The versatile floor plan is ideal for growing families or multigenerational living, offering multiple levels and living spaces for everyone to spread out while still enjoying life together. The main living area features gorgeous new luxury plank flooring and trendy new light fixtures. The kitchen is a true showstopper with stunning granite countertops, a gorgeous farmhouse sink, and updated faucet. Updated faucets and shower fixtures add even more modern touches throughout. The primary suite offers a private balcony, en-suite bath with double vanities, and generous closet space. The lower-level family room is made for entertaining with new carpet, a beautifully refinished fireplace, and wet bar, plus a fourth bedroom and 3/4 bath. The finished basement offers flexible space perfect for a game room, home office, hobbies, or additional living space. The laundry room has also been refreshed with new drywall. A whole-house generator provides invaluable peace of mind during severe weather or unexpected power outages. And then there's the backyard--absolutely magazine-worthy! Lush landscaping creates a private oasis, while the beautiful gazebo is perfect for morning coffee, entertaining, or relaxing under the stars. A paver driveway and mostly brick exterior add to the impressive curb appeal. Additional highlights include 2020 furnace & A/C, newer windows and sliding door, whole-house generator, wet bar, refinished fireplace, new family room carpet, finished laundry room, and award-winning Lake Central School District. Beautifully maintained and thoughtfully enhanced, this Dyer showstopper is ready to impress! Professional Photos Coming Soon!

$2,887/mo

Est. mortgage payment based on a $434,000 home price.

All estimates are provided by Luxury Presence for informational purposes only. Actual amounts may vary.

Additional information

MLS® ID
845484

Interior Features

Bedrooms
4
Bathrooms
2
Fireplace
Yes
Heating
Yes
Basement
Yes

Exterior Features

Lot Size
0.24 Acres

Other Property Details

Taxes
$3,490
Tax Frequency
Annually
Garage
Yes
View
Yes

Courtesy of Keller Williams Realty Group, Jodie Ridderhoff,
Listing Contact: (708) 473-6266 

Listings courtesy of Northwest Indiana REALTOR Association as distributed by MLS GRID

All information deemed reliable but not guaranteed and should be independently verified. All properties are subject to prior sale, change or withdrawal. Neither listing broker(s) nor shall be responsible for any typographical errors, misinformation, misprints and shall be held totally harmless. Properties displayed may be listed or sold by various participants in the MLS. 

Based on information submitted to the MLS GRID as of 3:28 AM UTC on 10/16/2026. All data is obtained from various sources and may not have been verified by broker or MLS GRID. Supplied Open House Information is subject to change without notice. All information should be independently reviewed and verified for accuracy. Properties may or may not be listed by the office/agent presenting the information.

©2026 Northwest Indiana REALTOR Association. All rights reserved.

DMCA Notice


Powered by Luxury Presence