Property photo 1
Property photo 2
Property photo 3
Property photo 4
Property photo 5
4 Beds
3 Baths
2,408 sqft

$442,900

10351 Privet Drive, Crown Point IN, 46307

Price per sqft$183.93
Built in2022
Property size2,408 sqft
Property typeResidential

Overview

Active

Listed Oct 17, 2026

Updated 35h ago

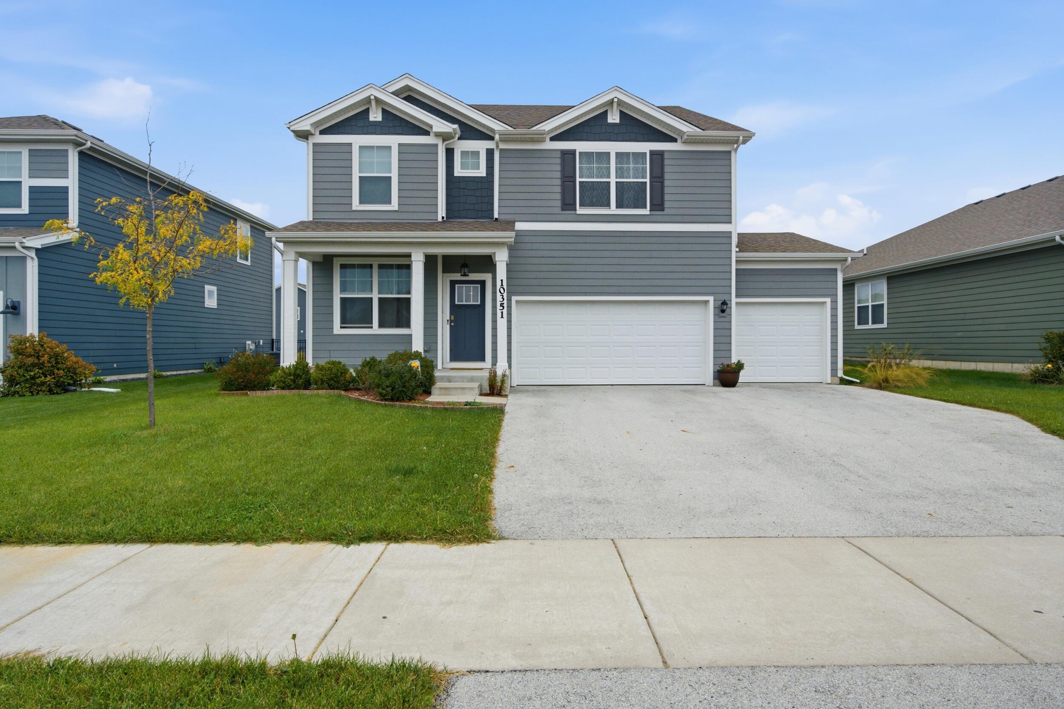
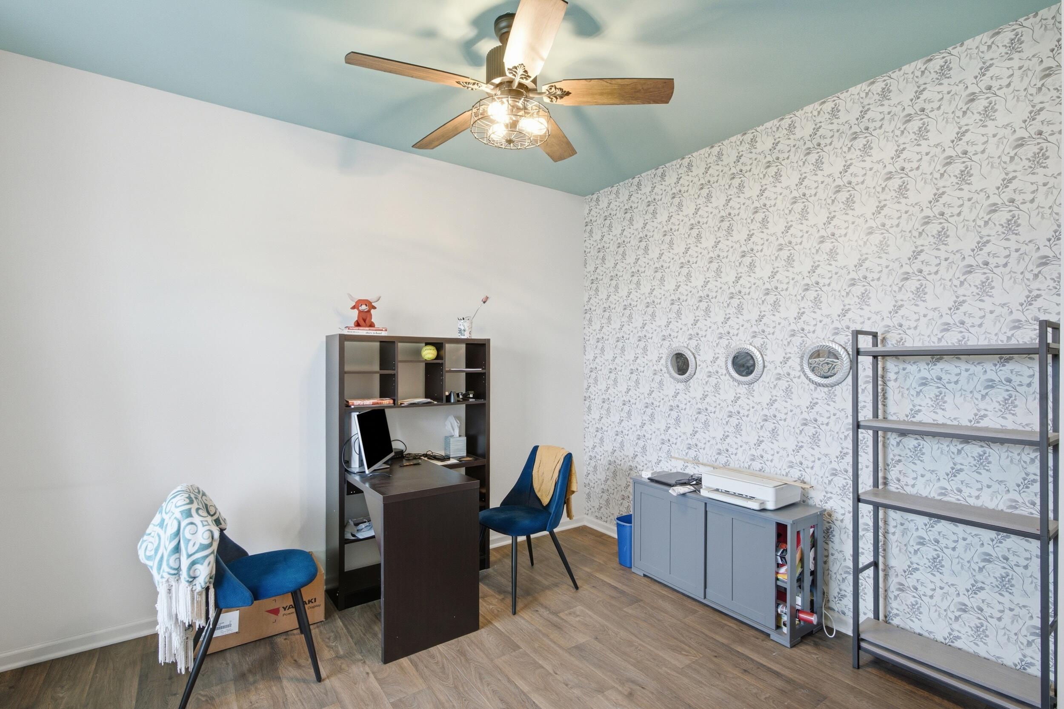
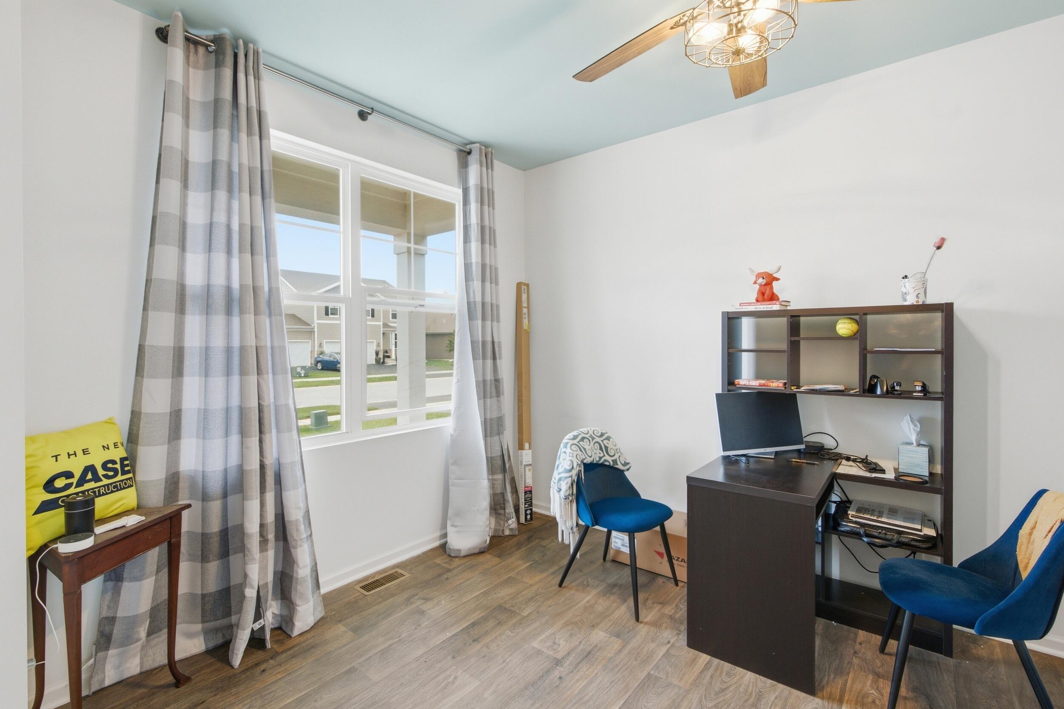
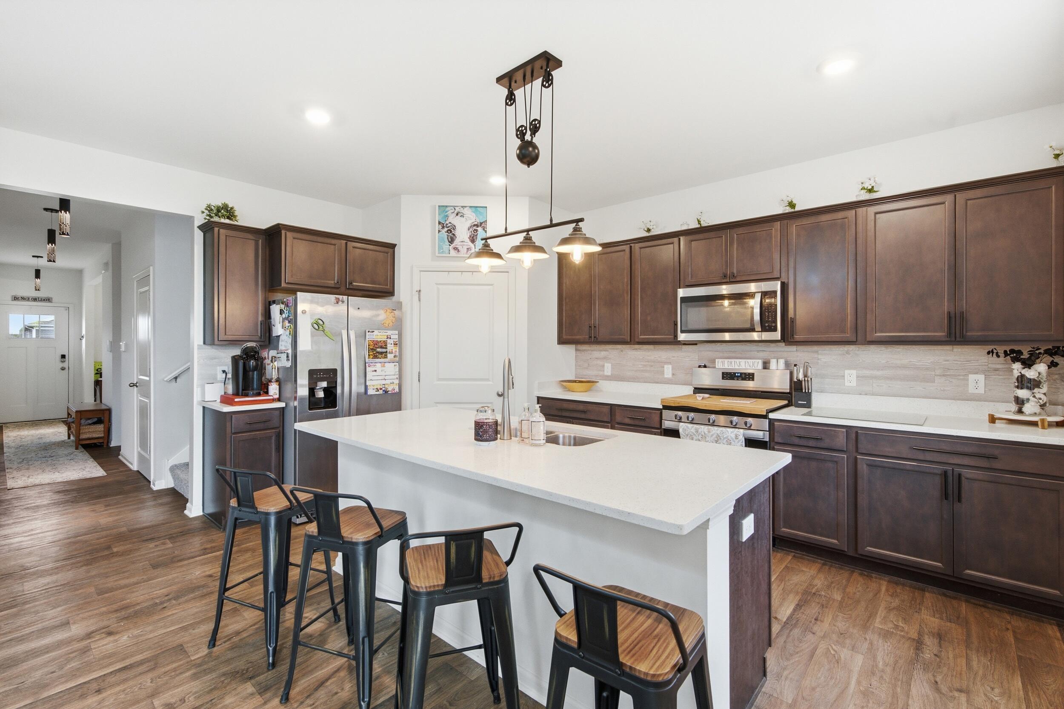
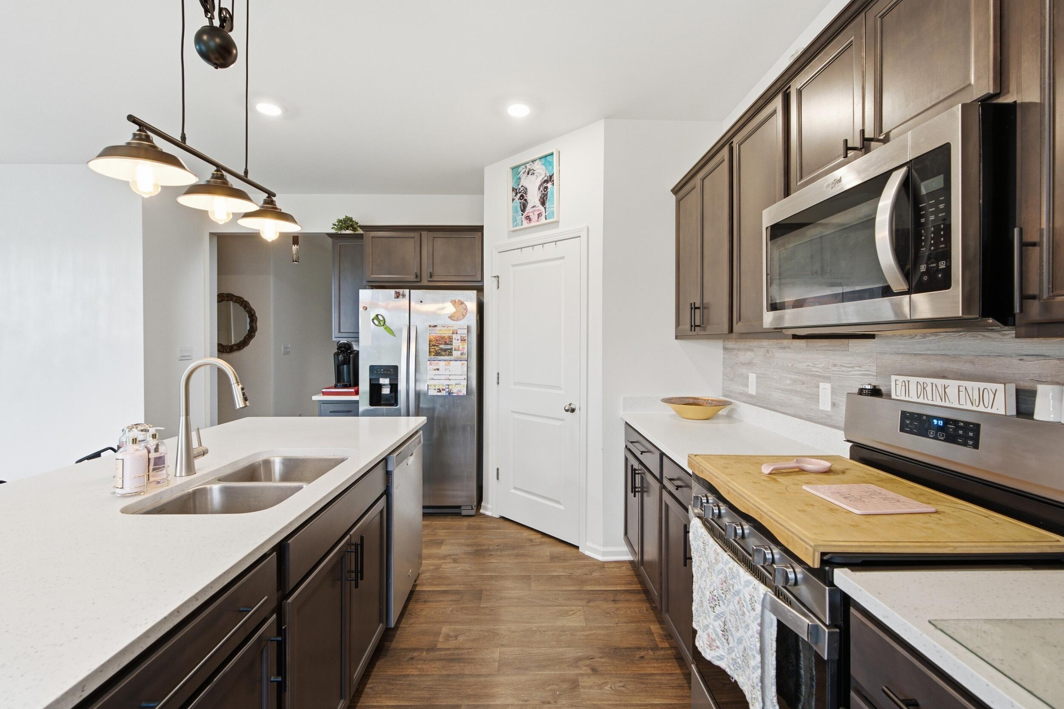
Welcome to this modern interpretation of the American Foursquare, where timeless design meets the way you actually want to live. With 4 bedrooms, 3 bathrooms, a 3-car garage, and room to grow, this Crown Point home checks boxes you didn't even know you had! Inside, flexibility is the name of the game. The front flex room? Your home office, gaming lounge, formal dining room, or whatever life calls for next. The heart of the home brings everyone together with an open kitchen featuring a center island, stainless steel appliances including a dishwasher, generous counter space, and a pantry. The adjoining dining and living areas make everything from Tuesday night takeout to Saturday night entertaining feel effortless. Step outside to the rear patio when the gathering moves outdoors. Upstairs, all four bedrooms offer generous space, including a primary suite with a private bathroom, double vanity, and walk-in closet. And here's a feature you'll appreciate every week: the finished laundry room is upstairs with the bedrooms, right where the laundry happens! An unfinished basement offers plenty of storage today and possibilities for tomorrow. And the location? That's another win. You're less than 10 minutes from grocery shopping, Starbucks, restaurants, a pharmacy, and THREE dog parks. Crown Point Community Schools serve the area, while the South Shore commuter rail is approximately 30 minutes away and Chicago's Loop is about an hour away. The convenience keeps coming, too. All appliances are included, ready for immediate occupancy--no waiting for the seller to find another home--and the seller is accepting conventional, FHA, and VA mortgages. More space. Less compromise. Room for whatever comes next. This is a home ready to keep up with you!

$2,947/mo

Est. mortgage payment based on a $442,900 home price.

All estimates are provided by Luxury Presence for informational purposes only. Actual amounts may vary.

Additional information

MLS® ID
846990

Interior Features

Bedrooms
4
Bathrooms
3
Heating
Yes
Basement
Yes

Exterior Features

Lot Size
0.21 Acres

Other Property Details

Taxes
$5,137
Tax Frequency
Annually
Association Fee Frequency
Yearly
Garage
Yes
View
Yes

Courtesy of Listing Leaders, Charles Vanderstelt,
Listing Contact: (219) 309-6098 

Listings courtesy of Northwest Indiana REALTOR Association as distributed by MLS GRID

All information deemed reliable but not guaranteed and should be independently verified. All properties are subject to prior sale, change or withdrawal. Neither listing broker(s) nor shall be responsible for any typographical errors, misinformation, misprints and shall be held totally harmless. Properties displayed may be listed or sold by various participants in the MLS. 

Based on information submitted to the MLS GRID as of 4:03 AM UTC on 10/18/2026. All data is obtained from various sources and may not have been verified by broker or MLS GRID. Supplied Open House Information is subject to change without notice. All information should be independently reviewed and verified for accuracy. Properties may or may not be listed by the office/agent presenting the information.

©2026 Northwest Indiana REALTOR Association. All rights reserved.

DMCA Notice


Powered by Luxury Presence