Property photo 1
Property photo 2
Property photo 3
Property photo 4
Property photo 5
5 Beds
4 Baths
5,462 sqft

$899,000

9385 Julia Drive, St John IN, 46373

Price per sqft$164.59
Built in2003
Property size5,462 sqft
Property typeResidential

Overview

Active

Listed Aug 2, 2026

Updated 3 weeks ago

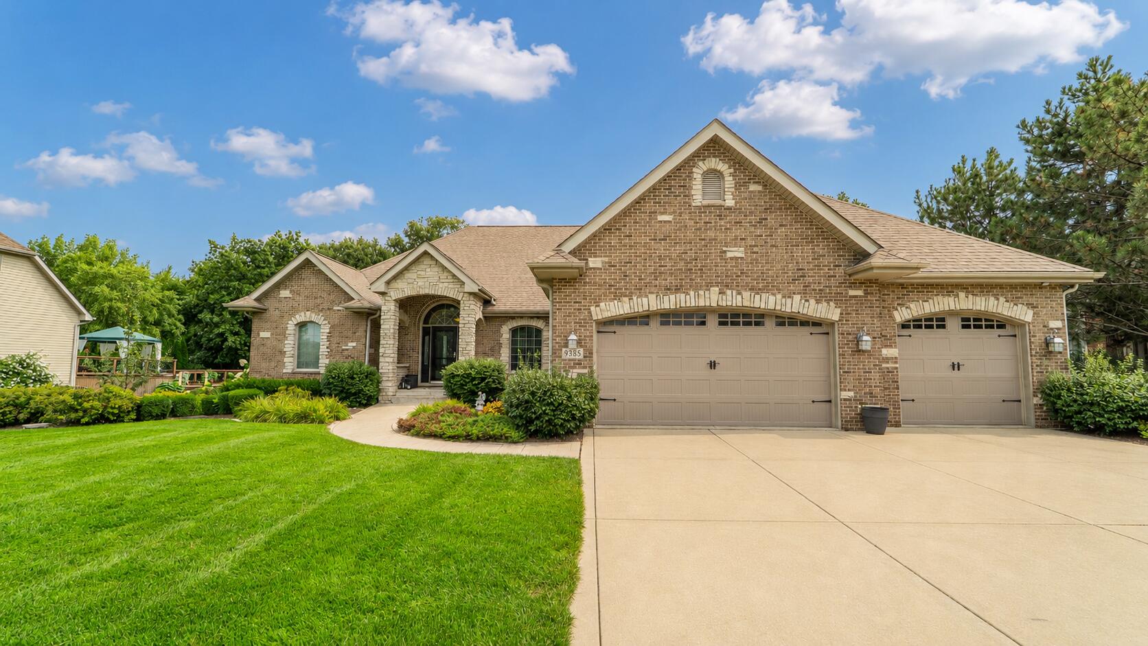
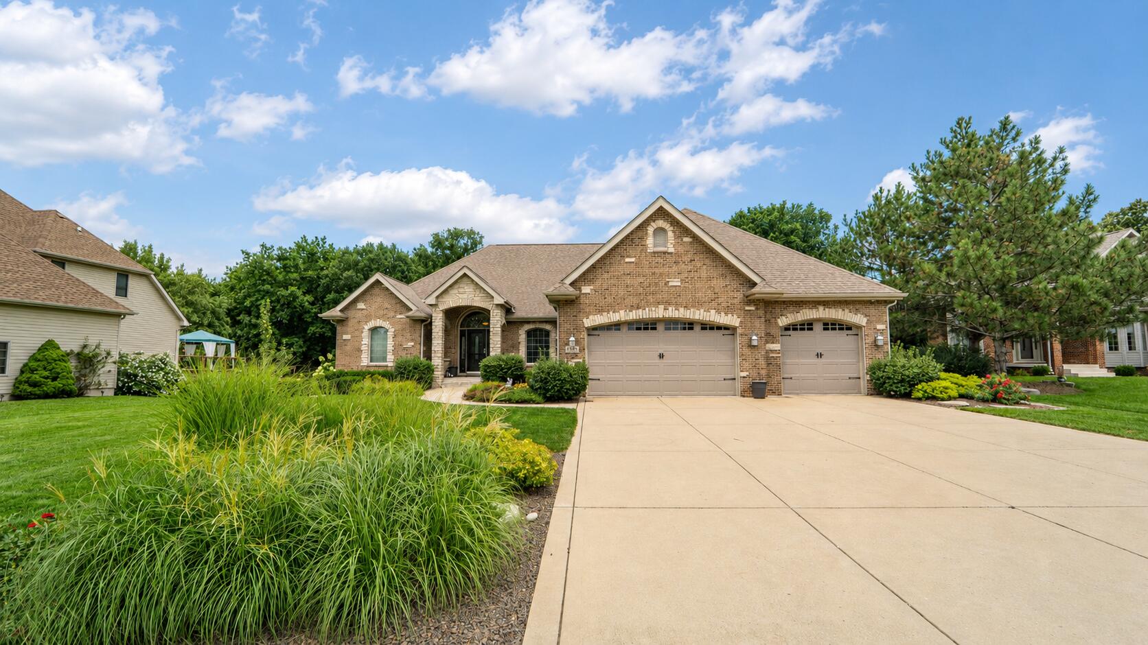
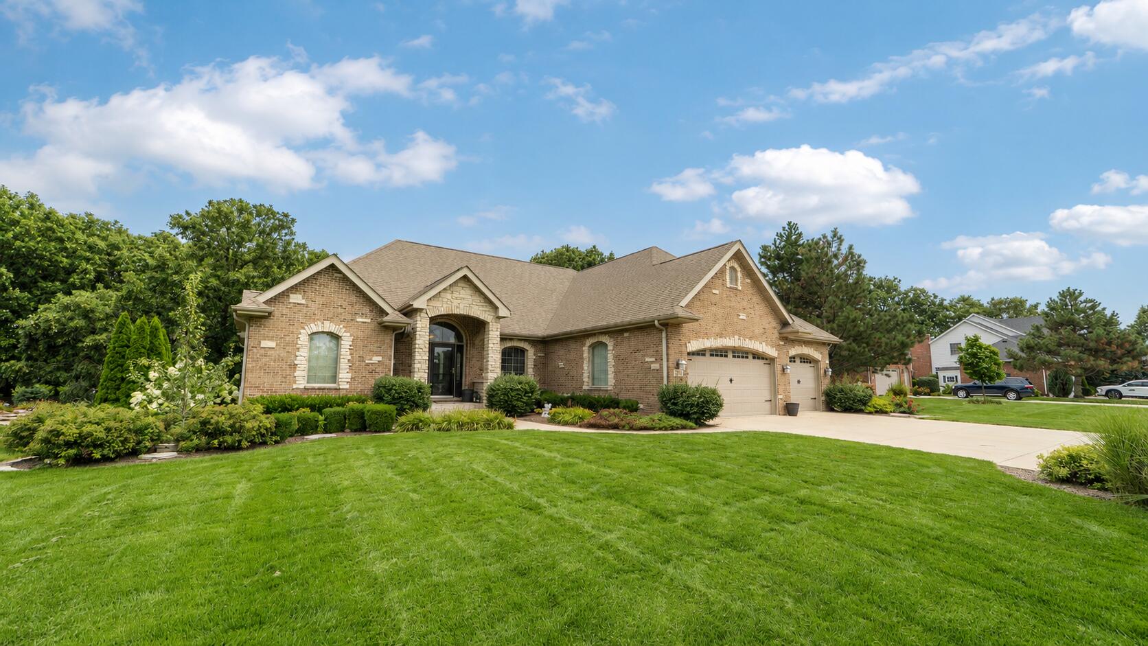
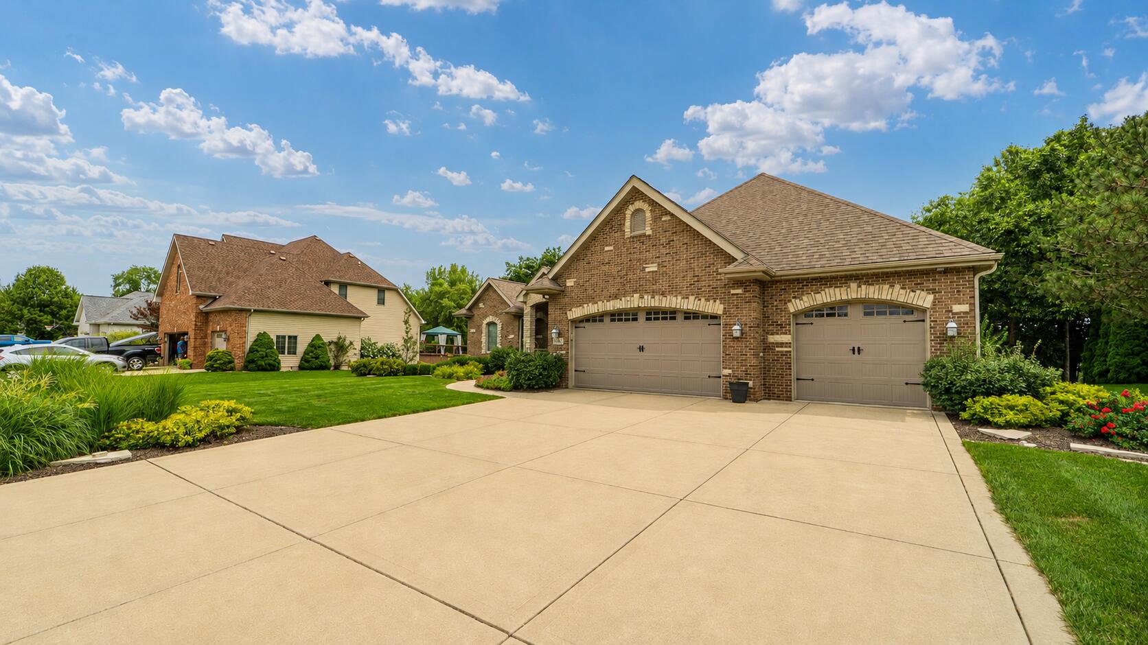
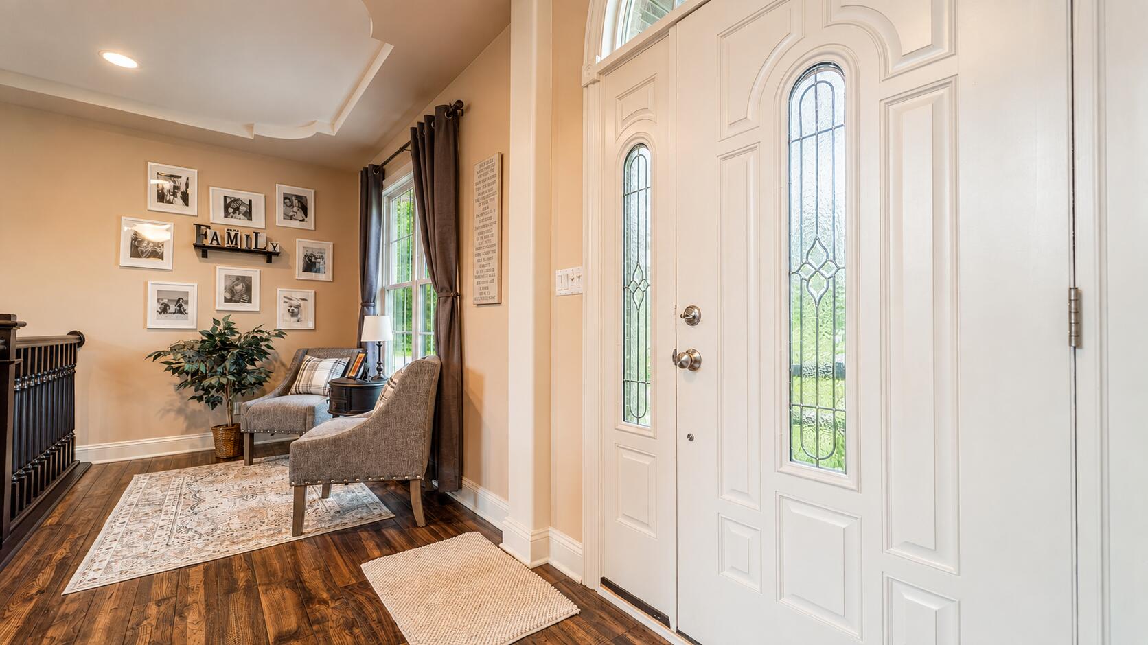
Private one-acre properties like this rarely come to market in St. John, and 9385 Julia Drive is being offered for the first time since it was custom built. This one-owner Bramblewood ranch reflects the kind of thoughtful construction that is difficult to replicate - where every space, system and material was selected for comfort, longevity and flexibility. Behind its 3/4 brick exterior, the home offers approximately 5,500 square feet of finished living space with 5 bedrooms and 3.5 bathrooms. More than 2,900 square feet on the main level features engineered hardwood flooring and a floor plan that balances open gathering spaces with privacy. The primary bathroom includes a custom-tiled steam shower and soaking tub, while the additional main-level full bathroom features a whirlpool tub. The finished walkout basement carries the same attention to detail with 2 bedrooms, a full bathroom, radiant floor heat, a hot tub and a one-of-a-kind speakeasy-style bar equipped with a commercial-grade dishwasher. Direct access from the walkout basement to the private backyard retreat creates a natural connection between the home's indoor entertaining spaces and its expansive outdoor setting. A toy/flex room offers the potential to be converted into a kitchen, creating an excellent opportunity for related living. The thoughtful planning extends well beyond the interior. Radiant heat serves the approximately 1,000-square-foot 3-car garage, with a dedicated water heater supporting the radiant system. Gas and electric have already been run for a future pool and could also support a gazebo, outdoor kitchen, pavilion or other outdoor living plans. Power has also been run for the future installation of a whole-home generator. The roof, furnace, air conditioning and 75-gallon water heater were replaced approximately five years ago. From how it lives today to what it is prepared to become, this is a home designed with intention, built with care and created to be enjoyed for generations.

$5,981/mo

Est. mortgage payment based on a $899,000 home price.

All estimates are provided by Luxury Presence for informational purposes only. Actual amounts may vary.

Additional information

MLS® ID
843288

Interior Features

Bedrooms
5
Bathrooms
4
Heating
Yes
Basement
Yes

Exterior Features

Lot Size
1 Acre

Other Property Details

Taxes
$6,100
Tax Frequency
Annually
Association Fee Frequency
Yearly
Garage
Yes
View
Yes

Courtesy of @properties/Christie's Intl RE, David Klocek,
Listing Contact: (219) 796-7224 

Listings courtesy of Northwest Indiana REALTOR Association as distributed by MLS GRID

All information deemed reliable but not guaranteed and should be independently verified. All properties are subject to prior sale, change or withdrawal. Neither listing broker(s) nor shall be responsible for any typographical errors, misinformation, misprints and shall be held totally harmless. Properties displayed may be listed or sold by various participants in the MLS. 

Based on information submitted to the MLS GRID as of 7:21 PM UTC on 9/23/2026. All data is obtained from various sources and may not have been verified by broker or MLS GRID. Supplied Open House Information is subject to change without notice. All information should be independently reviewed and verified for accuracy. Properties may or may not be listed by the office/agent presenting the information.

©2026 Northwest Indiana REALTOR Association. All rights reserved.

DMCA Notice


Powered by Luxury Presence