1034 N Indiana Street
SEE ALL PHOTOS
1034 N Indiana Street
Courtesy of @properties/Christie's Intl RE, Gina Maglish, Listing Contact: (219) 789-0899 
Sold

1034 N Indiana Street

1034 N Indiana Street, Griffith, IN 46319

$265,000
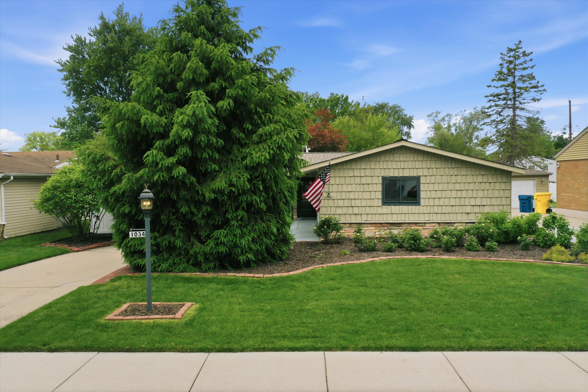
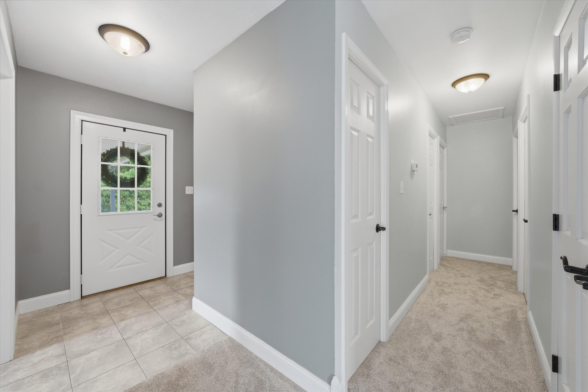
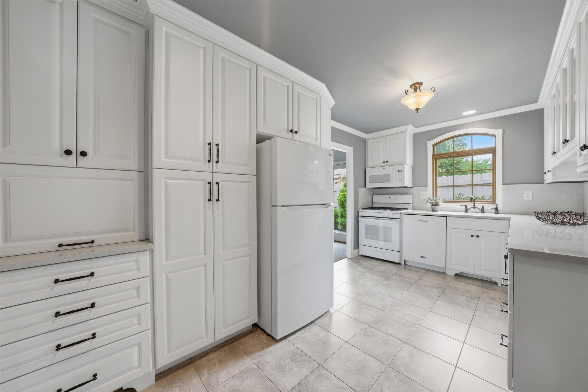
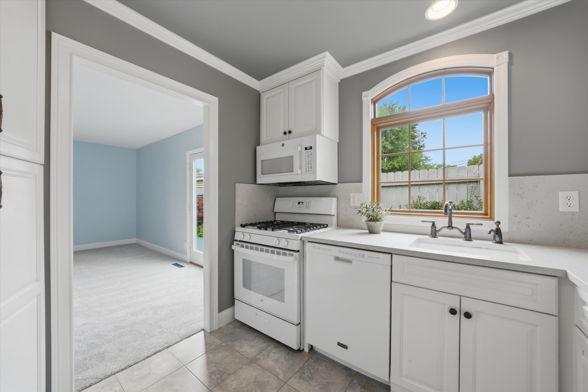
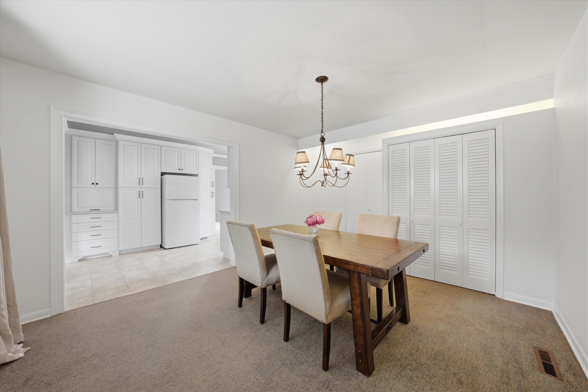
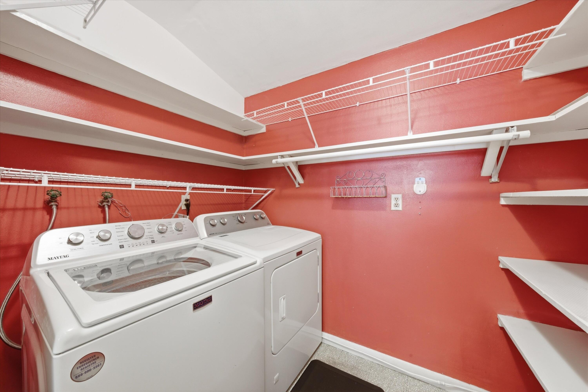
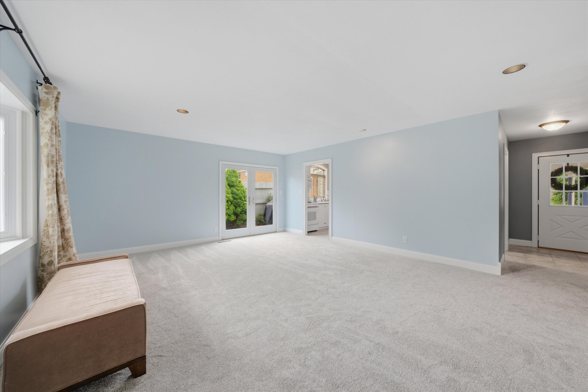
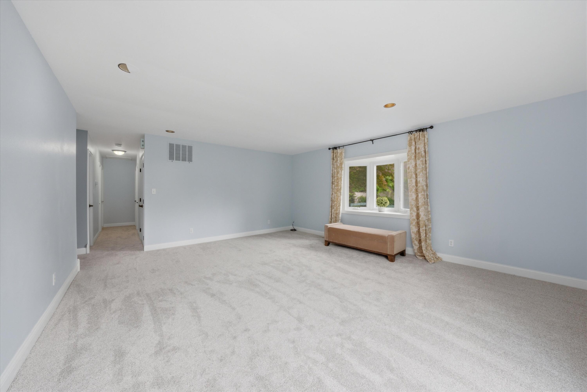
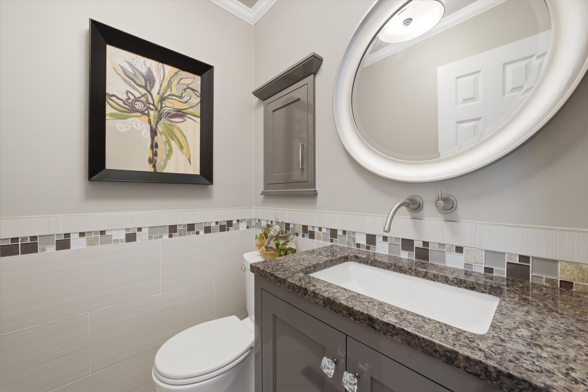
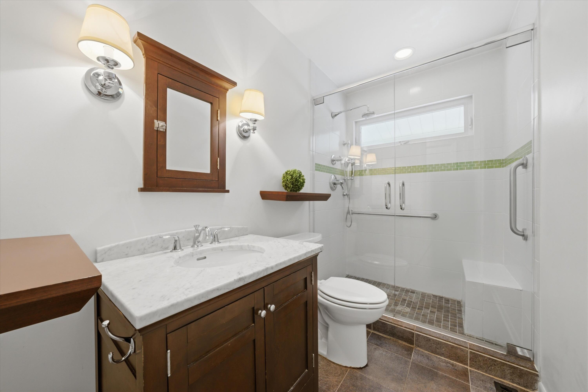
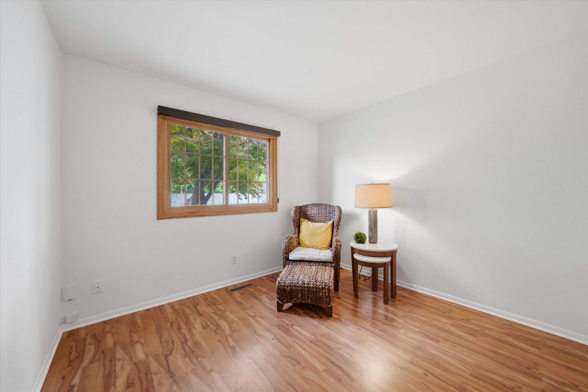
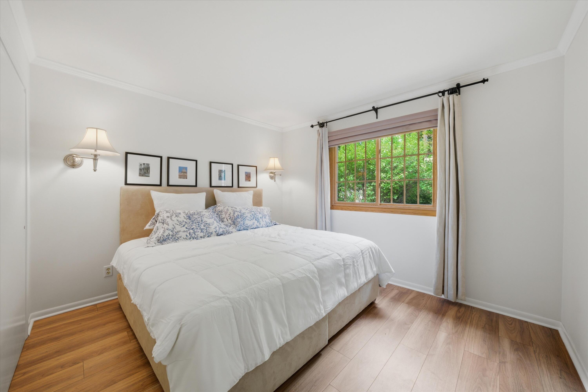
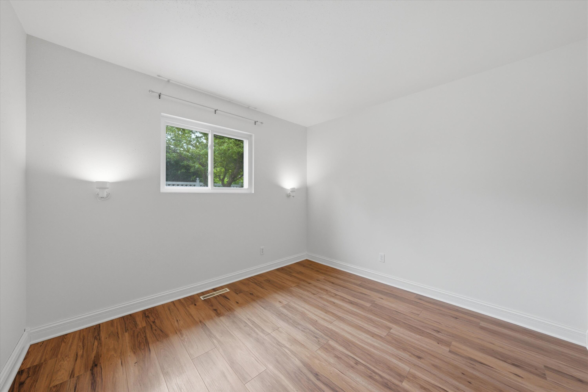
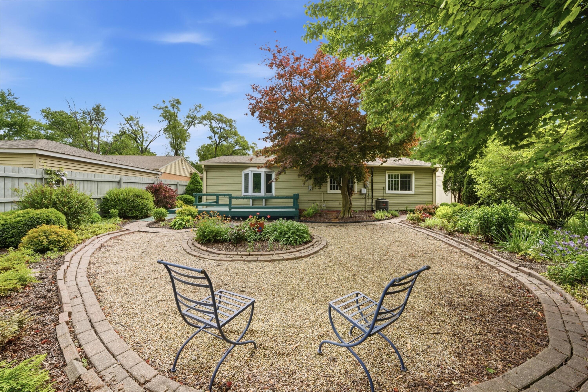
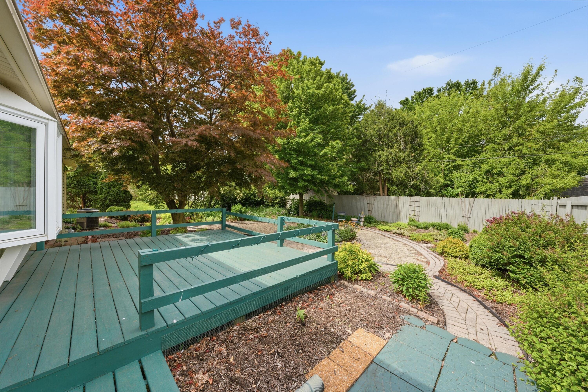
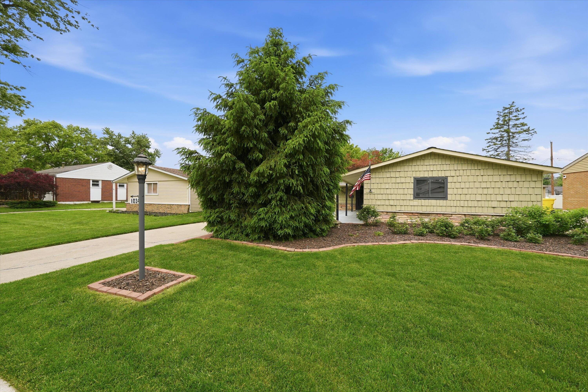
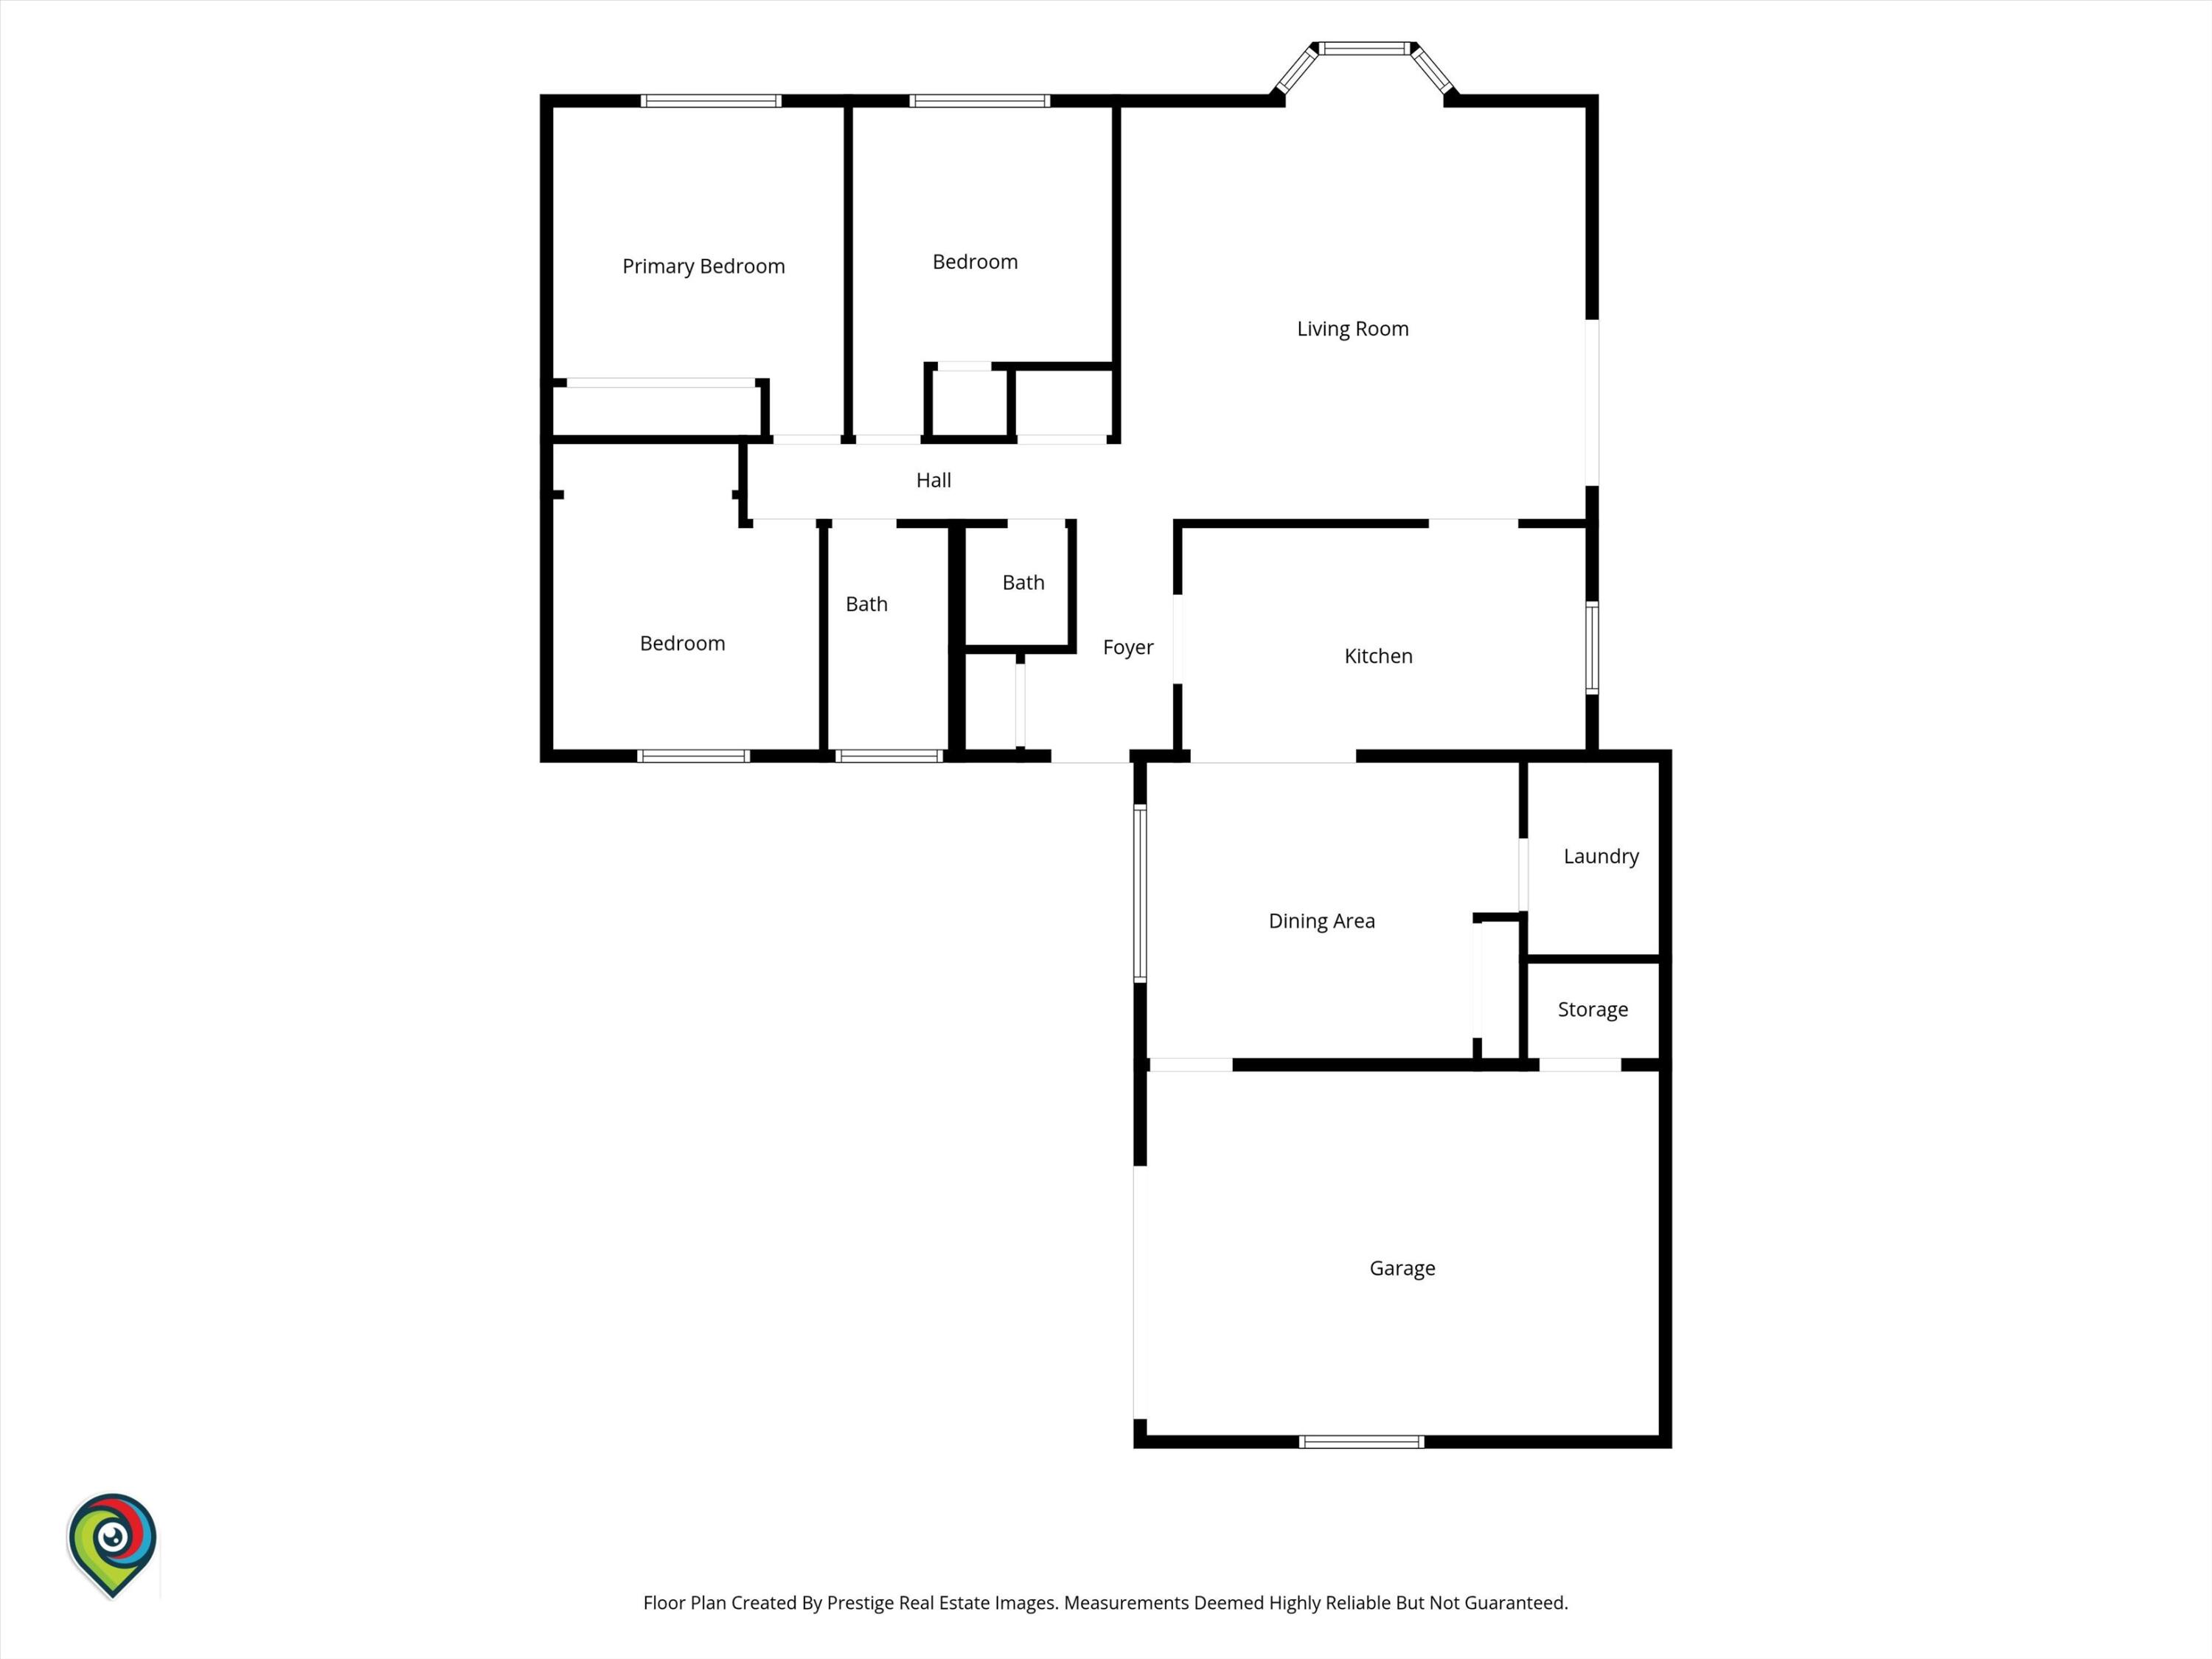
Attention to detail throughout this WELL-MAINTAINED MOVE-IN READY RANCH! A CERAMIC-tiled foyer WELCOMES you into a STUNNING REMODELED KITCHEN designed to IMPRESS, FEATURING QUARTZ Countertops & BACKSPLASH, abundant cabinetry, four-view glass front cabinets with Built-in Display Lighting, Recessed Lighting, Crown Molding, Ceramic flooring, NEWER Window (2011) & complete appliance package, including NEW Refrigerator (2025). Adjacent to the Kitchen is a freshly painted dining room with NEWER Window (2012) & a convenient closet with shelving. An adjoining Laundry with Dryer & NEWER Washer (2024). The attached one-car garage adds convenience with an extra 5' x 3.9' workshop/storage area. The SPACIOUS Living room features NEW carpet (May 2026) & a Bay Window overlooking the backyard retreat, highlighted by a 12.5' x 13.1' Deck -- perfect for relaxing or entertaining. French Doors lead to an additional private 24.1' x 5' Deck, seamlessly extending the living space outdoors. Down the hall, you'll find three generously sized bedrooms & two beautifully designed UPDATED Bathrooms. The half Bath features a GRANITE Vanity top, Crown Molding, Ceramic flooring, and partially Ceramic-tiled walls with Decorative Tile accents. The UPDATED 3/4 Bath offers Ceramic flooring & a Spa-like Ceramic-tiled shower with built-in bench seat and NEWER Window (2009). Several hallway doors were updated to SIX-Panel style 2024. The primary bedroom features Crown Molding, NEWER Windows (2012) & NEWER flooring (2024). The west bedroom flooring (2012) & southeast bedroom NEWER flooring (2025). Thoughtfully updated and exceptionally maintained, this home offers the perfect blend of comfort, style, and convenience at every turn! See the Additional updates and improvements list.

3
beds

2
baths

1,420 Sq.Ft. LIVING AREA

7,579 Sq.Ft. lot

Amanda K. Andres

Amanda K. Andres

Features & Amenities

Interior

  • total bedrooms3
  • Total bathrooms2
  • three quarter bathroom1
  • half bathroom1
  • Laundry room Laundry Room, Main Level
  • APPLIANCES Dryer, Washer, Refrigerator, Microwave, Gas Water Heater, Gas Range, Dishwasher
  • other interior Features Crown Molding, Recessed Lighting, Entrance Foyer

Area & Lot

  • Status Sold
  • Date Sold June 23, 2026
  • Living Area1,420 Sq.Ft.
  • Lot Area7,579 Sq.Ft.
  • MLS® ID839361
  • TypeResidential
  • YEAR BUILT1961
  • NeighborhoodGriffith
  • View DescriptionNeighborhood
  • High SchoolGriffith Senior High School
  • School DistrictGriffith

Exterior

  • STORIES1
  • Garage Space1.0
  • water SourcePublic
  • utilitiesElectricity Connected, Water Connected, Sewer Connected, Natural Gas Connected
  • PoolNone
  • lot featuresBack Yard, Landscaped, Front Yard
  • parkingAttached, Driveway, Garage Door Opener
  • HEAT TYPEForced Air, Natural Gas
  • sewerPublic Sewer
  • security FeaturesCarbon Monoxide Detector(s), Smoke Detector(s)
  • other exterior FeaturesPrivate Yard, Rain Gutters

Financial

  • Sales Price$265,000
  • Real Estate Tax $2,273/yr

Griffith

Explore

Work With Us

Ready to take the next step? Whether you're buying, selling, or just exploring your options, we're here to guide you every step of the way. Contact us today to get started!

Follow Me on Instagram