1468 Charlevoix Way
1468 Charlevoix Way
1468 Charlevoix Way
1468 Charlevoix Way
1468 Charlevoix Way
1468 Charlevoix Way
1468 Charlevoix Way
1468 Charlevoix Way
1468 Charlevoix Way
1468 Charlevoix Way
1468 Charlevoix Way
1468 Charlevoix Way
1468 Charlevoix Way
1468 Charlevoix Way
1468 Charlevoix Way
1468 Charlevoix Way
1468 Charlevoix Way
1468 Charlevoix Way
1468 Charlevoix Way
1468 Charlevoix Way
1468 Charlevoix Way
1468 Charlevoix Way
1468 Charlevoix Way
SEE ALL PHOTOS
1468 Charlevoix Way
1468 Charlevoix Way
1468 Charlevoix Way
1468 Charlevoix Way
1468 Charlevoix Way
1468 Charlevoix Way
1468 Charlevoix Way
1468 Charlevoix Way
1468 Charlevoix Way
1468 Charlevoix Way
1468 Charlevoix Way
1468 Charlevoix Way
1468 Charlevoix Way
1468 Charlevoix Way
1468 Charlevoix Way
1468 Charlevoix Way
1468 Charlevoix Way
1468 Charlevoix Way
1468 Charlevoix Way
1468 Charlevoix Way
1468 Charlevoix Way
1468 Charlevoix Way
1468 Charlevoix Way
Courtesy of McColly Real Estate, Kristin McCoy, Listing Contact: (219) 413-6611 
Sold

1468 Charlevoix Way

1468 Charlevoix Way, Schererville, IN 46375

$320,000
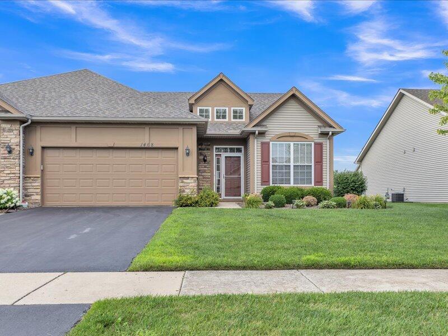
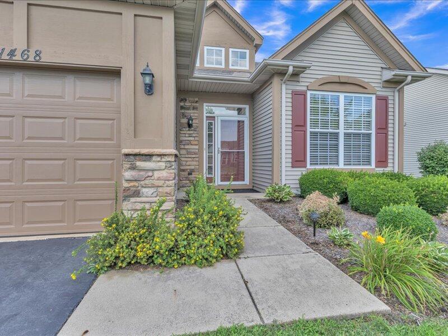
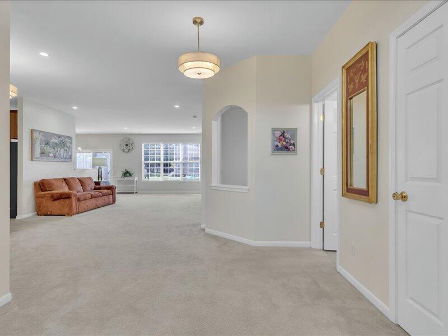
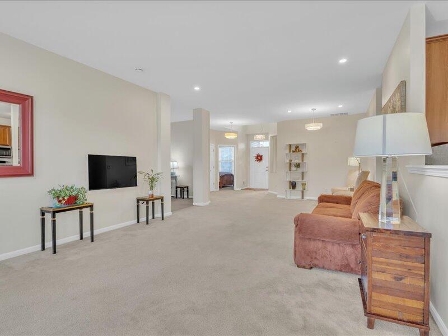
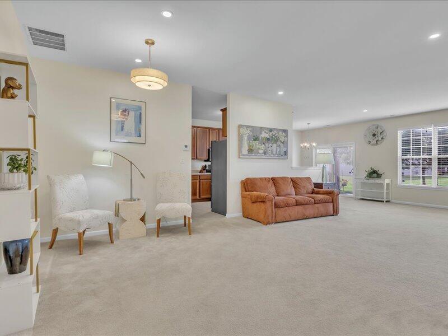
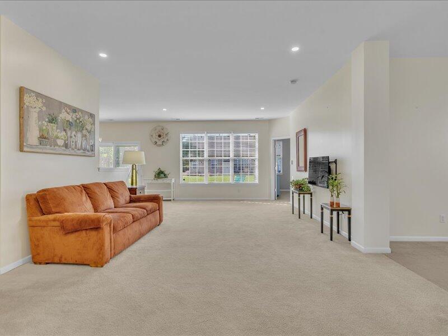
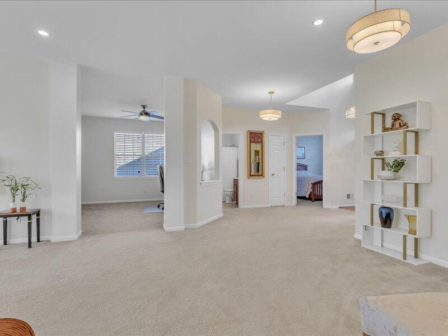
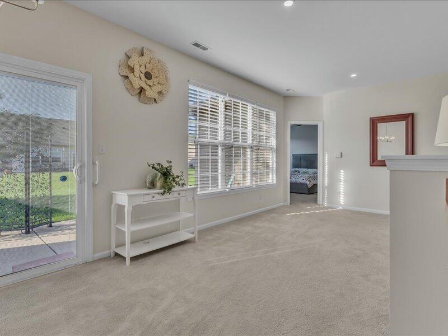
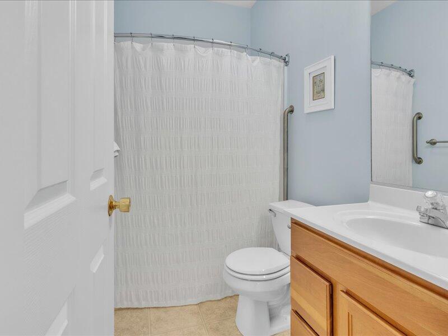
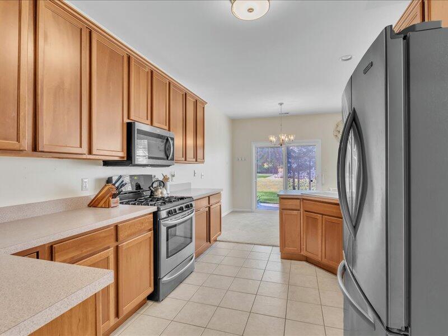
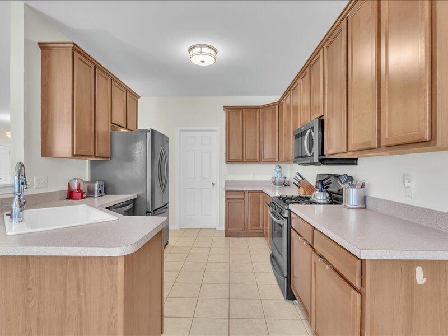
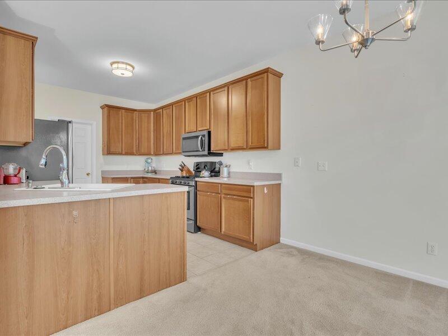
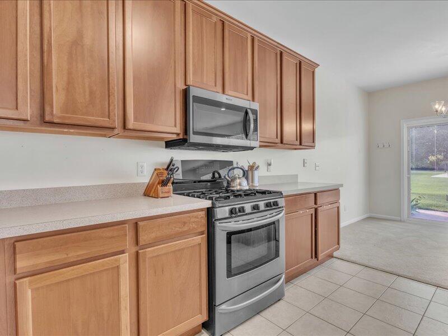
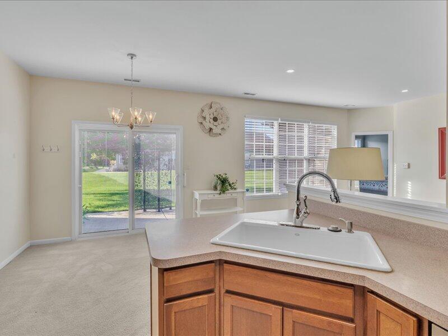
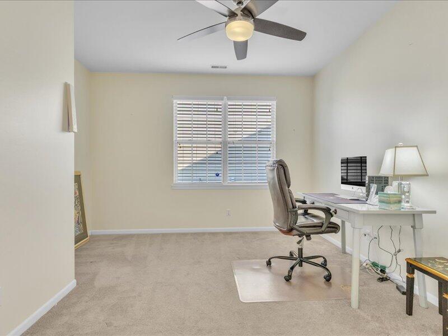
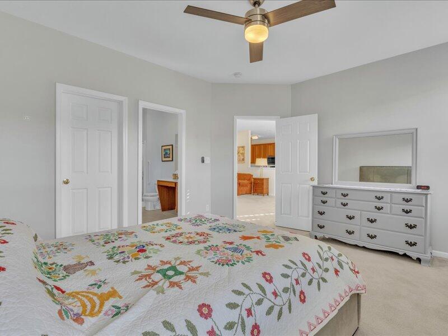
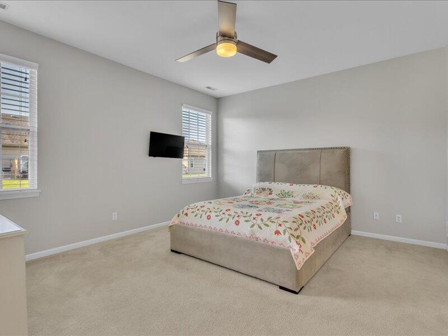
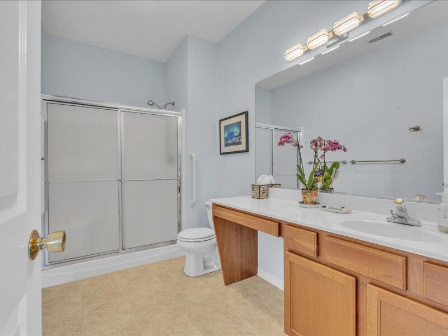
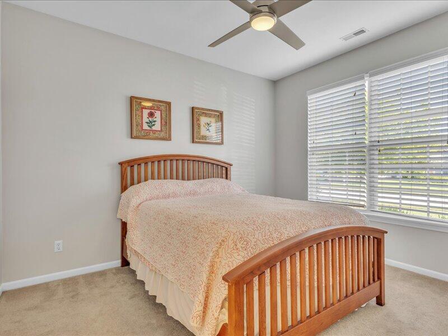
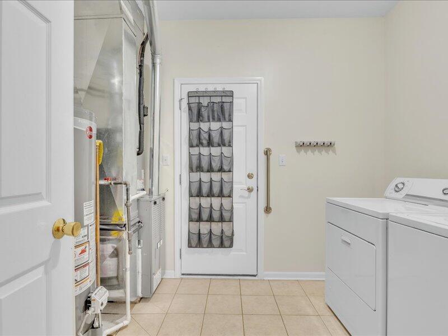
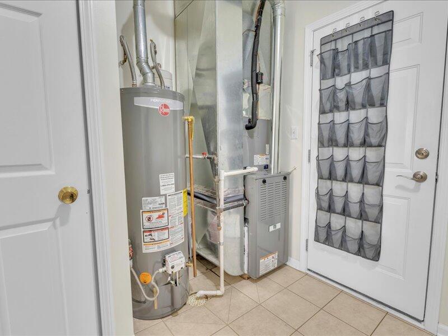
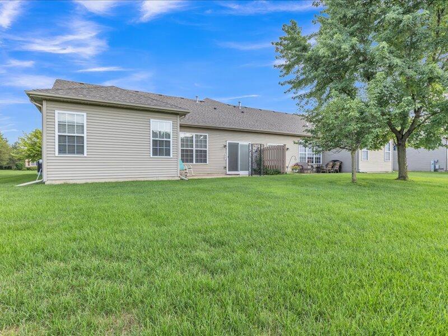
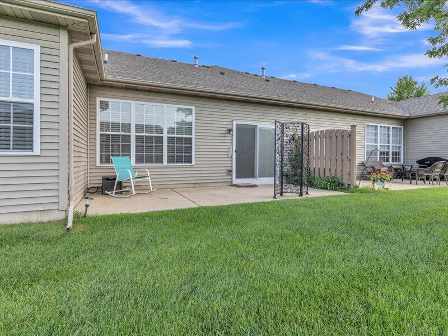
Low-Maintenance Living in Briar Cove!This move-in ready 2 bed, 2 bath Ranch Townhome offers an amazing 1691 Sq.Ft. of an OPEN-CONCEPT layout w/ 9 ft ceilings and plenty of natural light perfect for both everyday living and entertaining. The spacious living room flows into the kitchen and eating area, featuring tall upgraded cabinets, stainless steel appliances, and sliding doors that lead to an extra-large concrete patio...ideal for outdoor gatherings. Need an additional Bedroom? The flexible den/TV room could easily become a 3rd bedroom!The primary suite includes a WALK-IN Closet and Lg. Private Bath w/ step-in shower and seat. A 2nd full bath and well-sized second bedroom round out the layout. The finished laundry/utility room (washer and dryer included) connects to a heated 2-car garage with pull-down attic access for storage.With a NEW ROOF, FURNACE & AC, along with energy-efficient windows and insulated party walls, you'll enjoy year-round efficiency and privacy. The HOA covers lawn care, snow removal, & landscaping...so you can spend more time enjoying nearby shopping, dining, walking paths, and easy commute to highways and downtown Chicago.

2
beds

2
baths

1,691 Sq.Ft. LIVING AREA

6,752 Sq.Ft. lot

Fernando Correa

Fernando Correa

Features & Amenities

Interior

  • total bedrooms2
  • Total bathrooms2
  • full bathroom1
  • three quarter bathroom1
  • Laundry room Gas Dryer Hookup, Main Level
  • APPLIANCES Dishwasher, Range Hood, Washer, Refrigerator, Gas Range, Dryer, Disposal
  • other interior Features Cathedral Ceiling(s), Vaulted Ceiling(s), Walk-In Closet(s), Recessed Lighting, Open Floorplan, High Ceilings, Entrance Foyer, Country Kitchen, Ceiling Fan(s)

Area & Lot

  • Status Sold
  • Date Sold September 4, 2025
  • Living Area1,691 Sq.Ft.
  • Lot Area6,752 Sq.Ft.
  • MLS® ID825191
  • TypeTownhouse
  • YEAR BUILT2004
  • View DescriptionNeighborhood
  • School DistrictLake Central

Exterior

  • STORIES1
  • Garage Space2.0
  • water SourcePublic
  • utilitiesCable Available, Natural Gas Available, Electricity Available
  • lot featuresLandscaped, Sprinklers In Front, Sprinklers In Rear, Paved
  • parkingAdditional Parking, Driveway, Off Street, Heated Garage, Garage Door Opener, Attached
  • HEAT TYPEForced Air, Natural Gas
  • sewerPublic Sewer
  • HOA AmenitiesLandscaping, Snow Removal, Maintenance Grounds
  • other exterior FeaturesLighting

Financial

  • Sales Price$320,000
  • Real Estate Tax $2,530/yr
  • HOA $170/mo

Work With Us

Ready to take the next step? Whether you're buying, selling, or just exploring your options, we're here to guide you every step of the way. Contact us today to get started!

Follow Me on Instagram