264 173rd Place
264 173rd Place
264 173rd Place
264 173rd Place
264 173rd Place
264 173rd Place
264 173rd Place
264 173rd Place
264 173rd Place
264 173rd Place
264 173rd Place
264 173rd Place
264 173rd Place
264 173rd Place
264 173rd Place
264 173rd Place
264 173rd Place
264 173rd Place
264 173rd Place
264 173rd Place
264 173rd Place
264 173rd Place
264 173rd Place
264 173rd Place
264 173rd Place
264 173rd Place
SEE ALL PHOTOS
264 173rd Place
264 173rd Place
264 173rd Place
264 173rd Place
264 173rd Place
264 173rd Place
264 173rd Place
264 173rd Place
264 173rd Place
264 173rd Place
264 173rd Place
264 173rd Place
264 173rd Place
264 173rd Place
264 173rd Place
264 173rd Place
264 173rd Place
264 173rd Place
264 173rd Place
264 173rd Place
264 173rd Place
264 173rd Place
264 173rd Place
264 173rd Place
264 173rd Place
264 173rd Place
Courtesy of Favela Real Estate, LLC, Melissa Yanez, Listing Contact: (219) 512-2584 
Sold

264 173rd Place

264 173rd Place, Hammond, IN 46324

$223,000
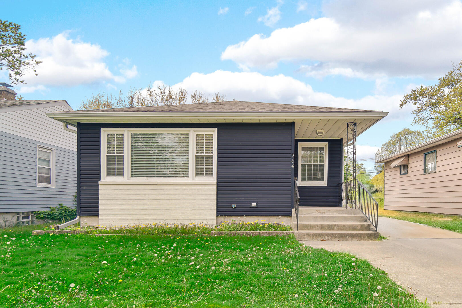
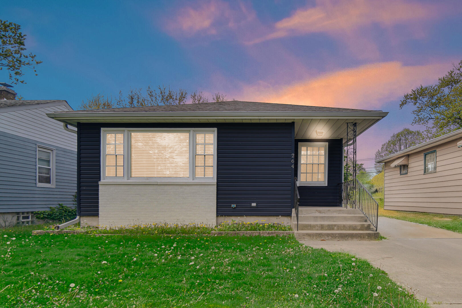
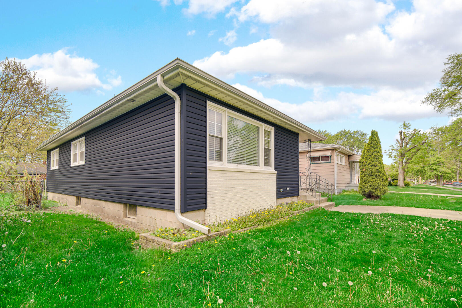
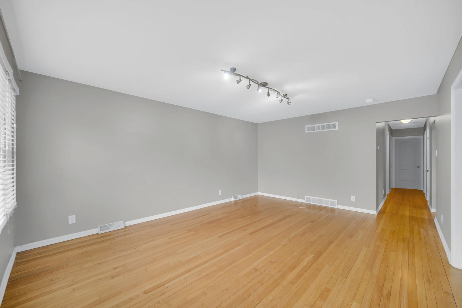
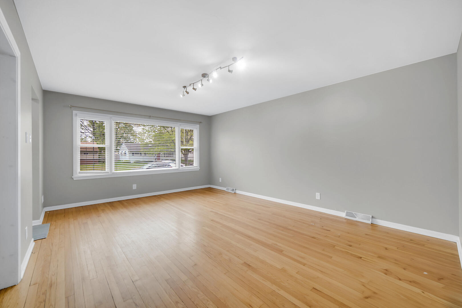
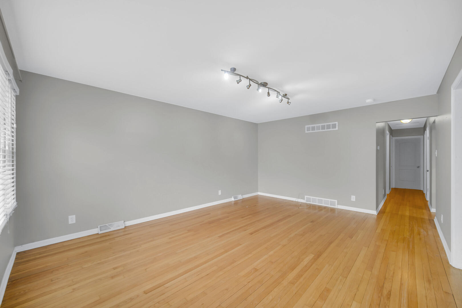
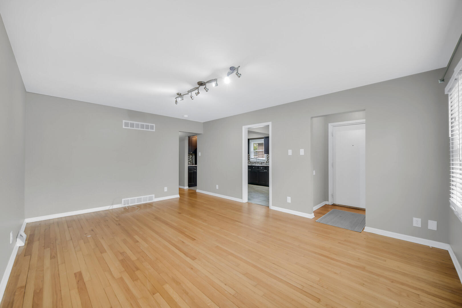
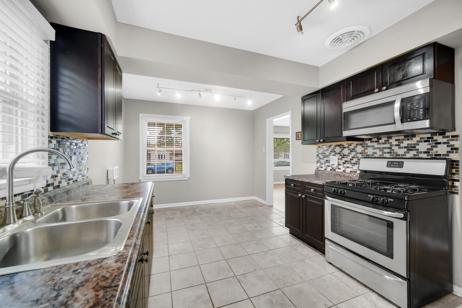
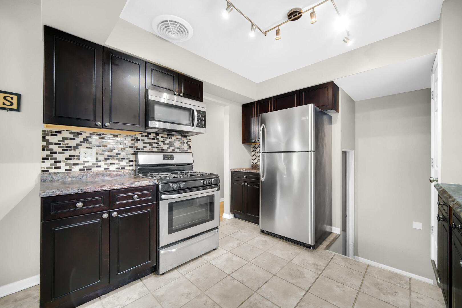
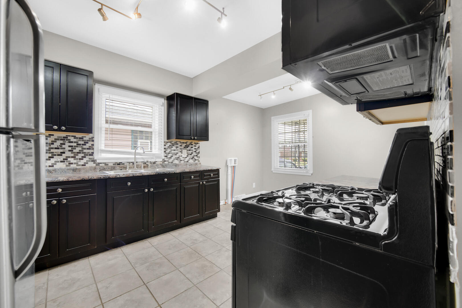
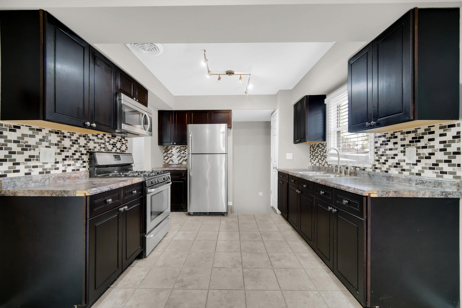
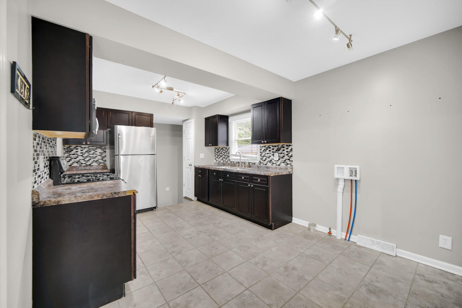
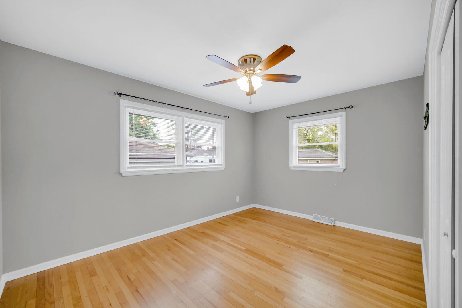
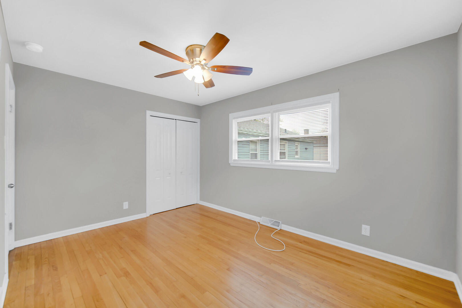
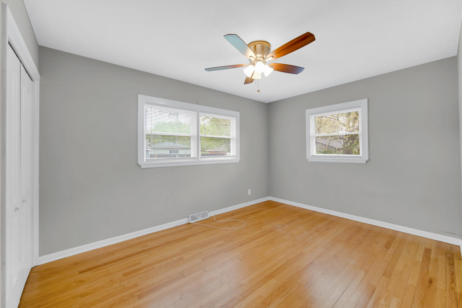
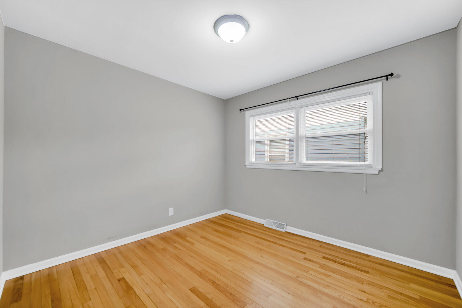
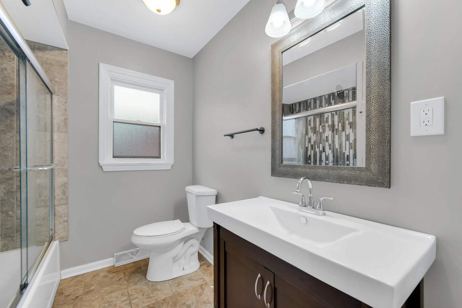
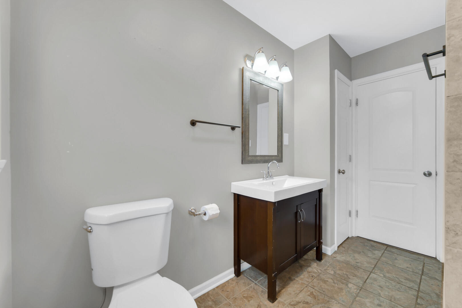
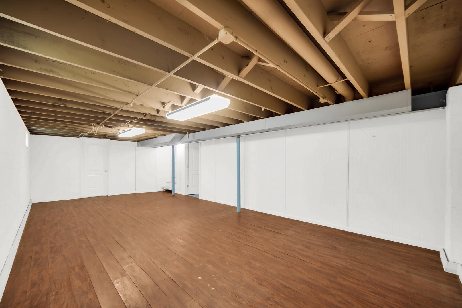
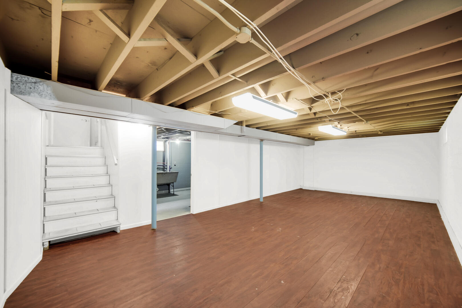
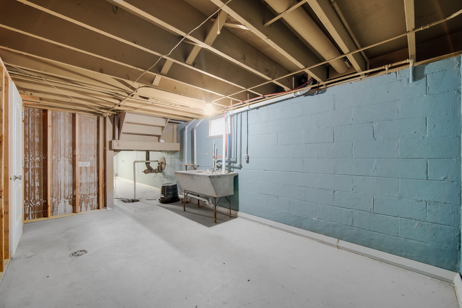
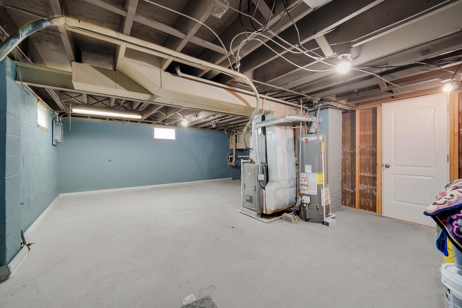
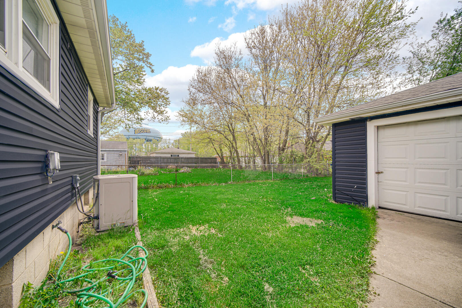
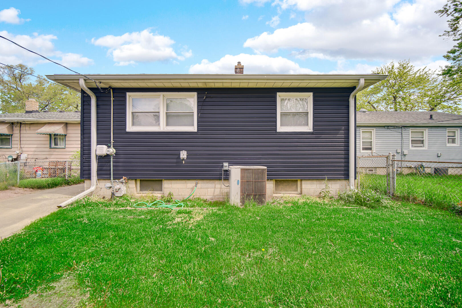
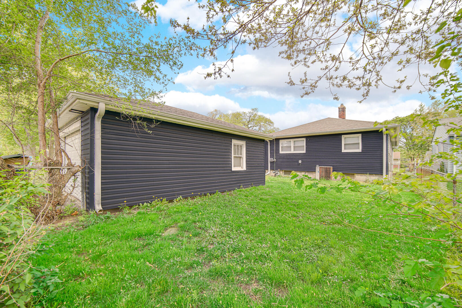
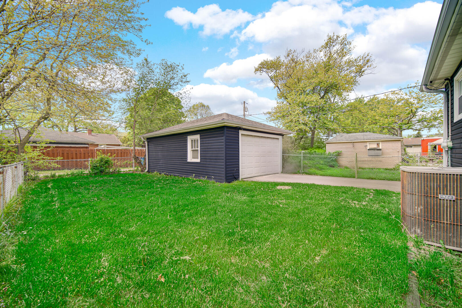
Charming well-maintained Ranch with a basement that boosts 3-bedroom, 1-bath home with beautiful hardwood floors throughout the main level. The spacious unfinished basement offers plenty of potential for additional living space, storage, or recreation. Laundry hook-ups are available both in the kitchen and in the original basement laundry room. Exterior highlights include newer siding (2023), a large backyard, extended driveway for ample off-street parking, and a detached garage with two overhead doors. Recent updates also include a newer water heater (installed ~6 months ago), updated A/C and furnace motherboard (2025), and replacement windows installed at time of purchase. Conveniently located within walking distance to the South Hammond South Shore train station--ideal for commuters or weekend trips to Chicago. Don't miss this great opportunity in a prime location!

3
beds

1
bath

1,108 Sq.Ft. LIVING AREA

4,750 Sq.Ft. lot

Melissa Yanez

Melissa Yanez

Features & Amenities

Interior

  • total bedrooms3
  • Total bathroom1
  • full bathroom1
  • Laundry room Laundry Room, Main Level
  • APPLIANCES Gas Range, Refrigerator, Microwave, Gas Water Heater
  • other interior Features Ceiling Fan(s), Pantry, Other, Laminate Counters

Area & Lot

  • Status Sold
  • Date Sold November 7, 2025
  • Living Area1,108 Sq.Ft.
  • Lot Area4,750 Sq.Ft.
  • MLS® ID821012
  • TypeResidential
  • YEAR BUILT1956
  • NeighborhoodHammond
  • View DescriptionNeighborhood

Exterior

  • STORIES1
  • Garage Space2.0
  • water SourcePublic
  • utilitiesElectricity Available, Water Available, Sewer Available, Natural Gas Available
  • PoolNone
  • lot featuresBack Yard, Near Public Transit, Paved, Landscaped, Front Yard, Few Trees
  • parkingDetached, Garage Faces Front, Driveway
  • HEAT TYPEForced Air
  • sewerPublic Sewer
  • security FeaturesSmoke Detector(s)
  • other exterior FeaturesNone

Financial

  • Sales Price$223,000
  • Real Estate Tax $1,852/yr
View Virtual Tour

Hammond

Explore

Work With Us

Ready to take the next step? Whether you're buying, selling, or just exploring your options, we're here to guide you every step of the way. Contact us today to get started!

Follow Me on Instagram