315 W 8th Place
315 W 8th Place
315 W 8th Place
315 W 8th Place
315 W 8th Place
315 W 8th Place
315 W 8th Place
315 W 8th Place
315 W 8th Place
315 W 8th Place
315 W 8th Place
315 W 8th Place
315 W 8th Place
315 W 8th Place
315 W 8th Place
315 W 8th Place
315 W 8th Place
315 W 8th Place
315 W 8th Place
315 W 8th Place
315 W 8th Place
315 W 8th Place
315 W 8th Place
315 W 8th Place
SEE ALL PHOTOS
315 W 8th Place
315 W 8th Place
315 W 8th Place
315 W 8th Place
315 W 8th Place
315 W 8th Place
315 W 8th Place
315 W 8th Place
315 W 8th Place
315 W 8th Place
315 W 8th Place
315 W 8th Place
315 W 8th Place
315 W 8th Place
315 W 8th Place
315 W 8th Place
315 W 8th Place
315 W 8th Place
315 W 8th Place
315 W 8th Place
315 W 8th Place
315 W 8th Place
315 W 8th Place
315 W 8th Place
Courtesy of Ginter Realty, Carrie Adelman, Listing Contact: (219) 973-1842 
Sold

315 W 8th Place

315 W 8th Place, Hobart, IN 46342

$291,900
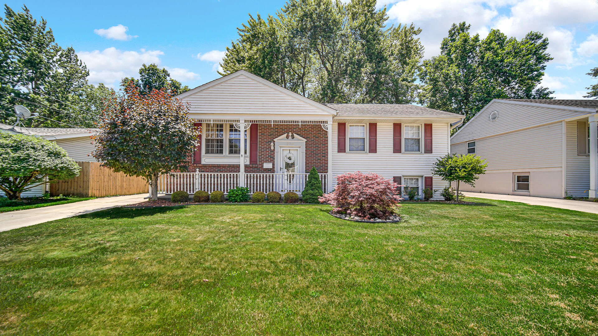
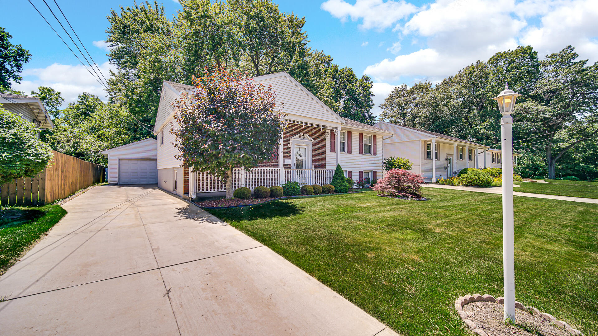
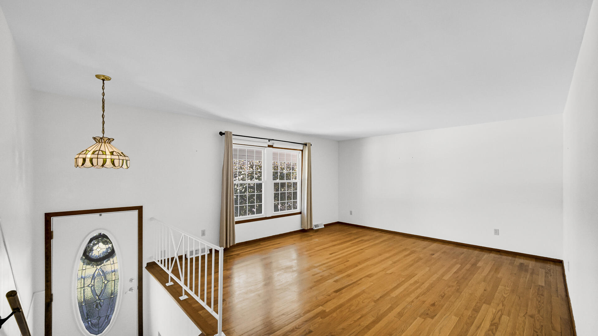
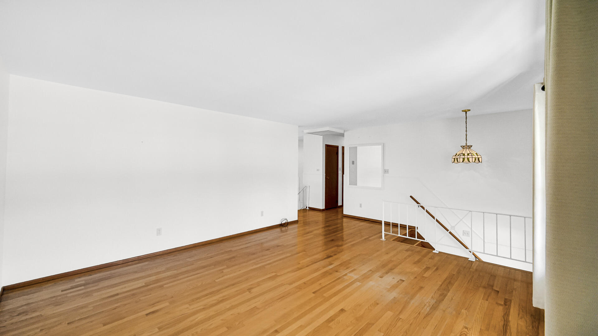
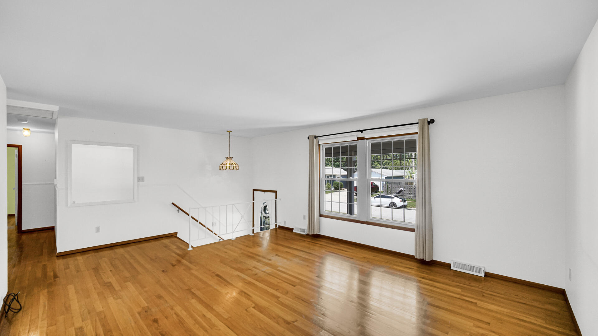
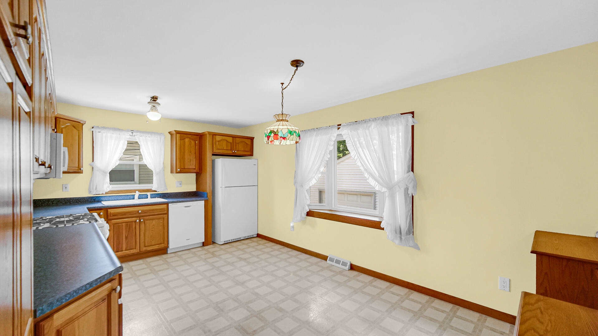
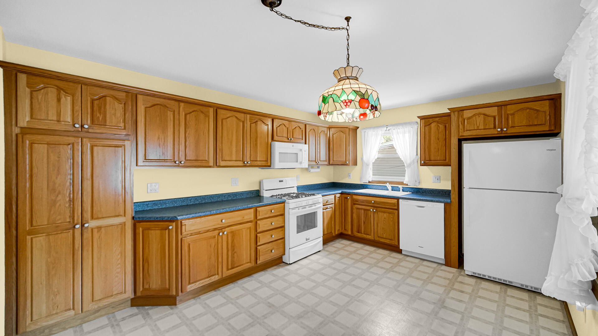
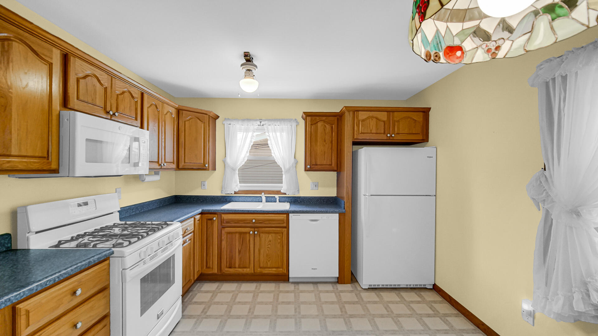
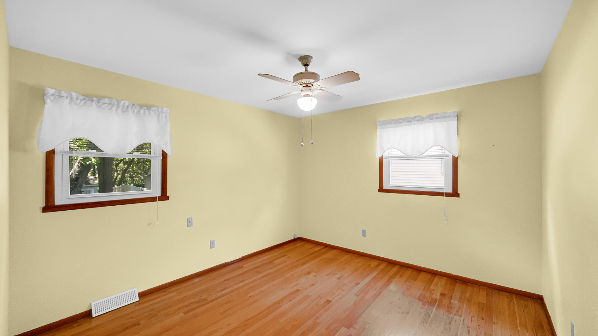
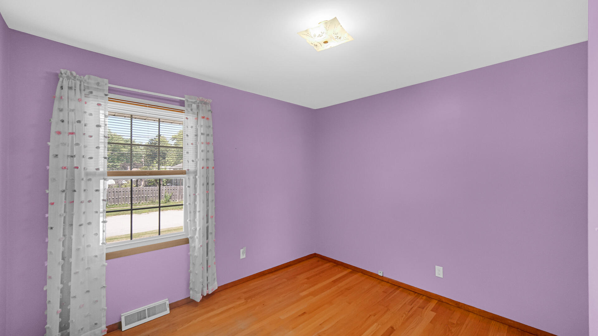
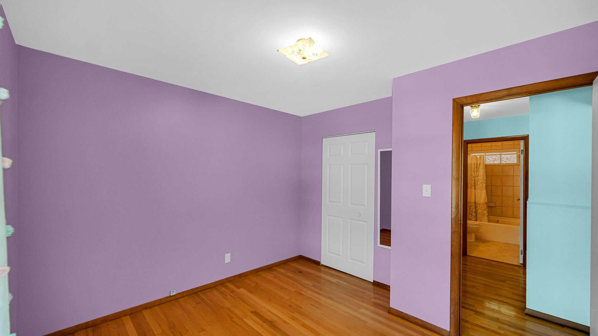
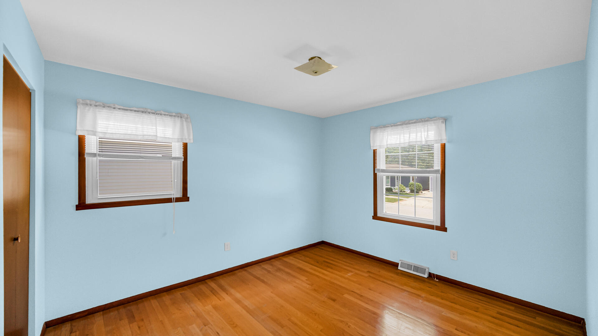
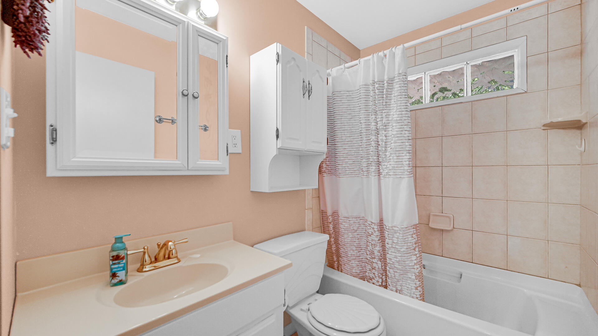
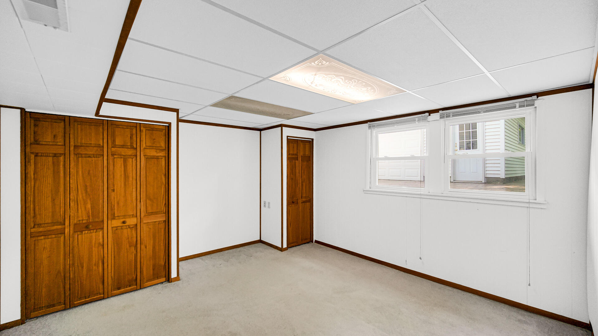
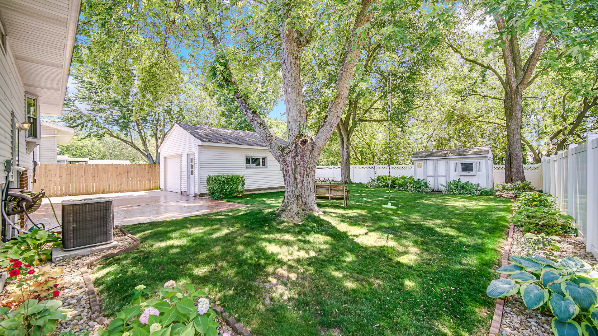
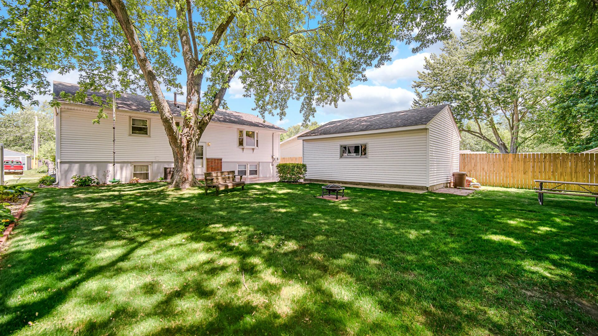
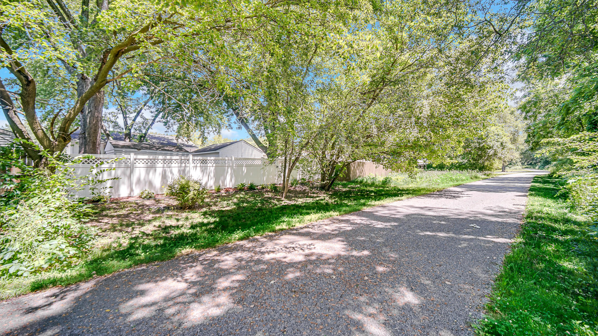
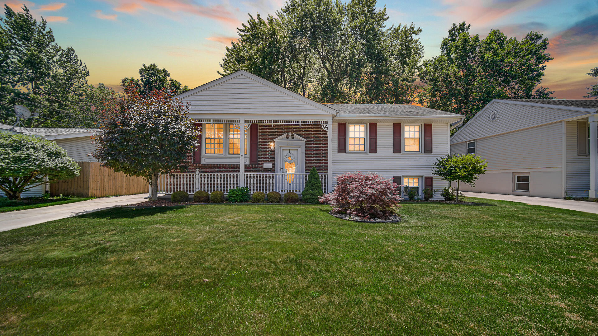
Stately 4 bedroom beauty on the walking trail! Welcome home to this big, beautiful, and impeccably maintained bi-level gem! Move right in - all appliances stay. Enjoy stunning solid hardwood floors throughout the upper level, a charming bay window in the kitchen that overlooks the shaded back yard, and newer windows that bring in loads of natural light. Step outside to your own backyard oasis featuring a PVC privacy fence, handy shed, a huge stamped concrete patio, and room to relax, play, or entertain. This home shines inside and out - you'll love the pride of ownership and peaceful location right on the walking path. Move in ready, perfectly cared for and waiting for you!

4
beds

2
baths

2,322 Sq.Ft. LIVING AREA

7,840.8 Sq.Ft. lot

Melissa Yanez

Melissa Yanez

Features & Amenities

Interior

  • total bedrooms4
  • Total bathrooms2
  • full bathroom1
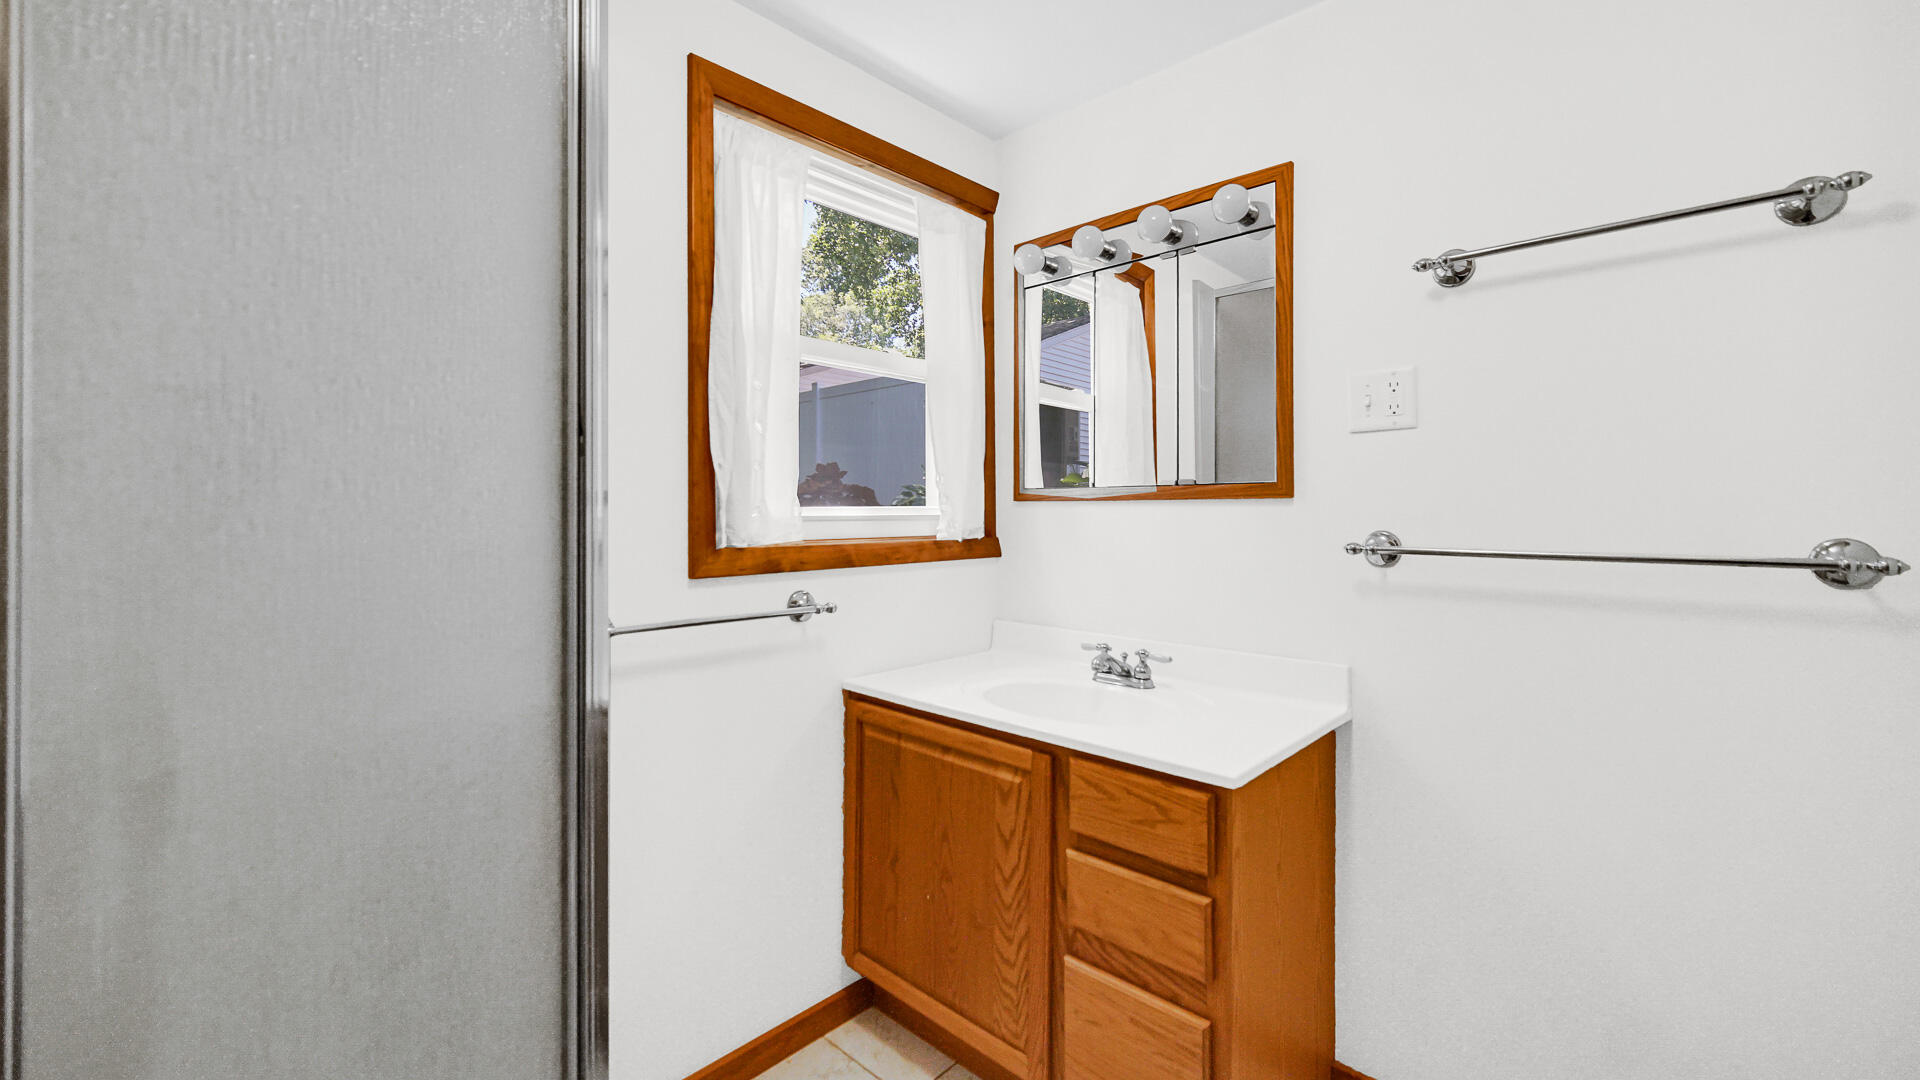
  • three quarter bathroom1
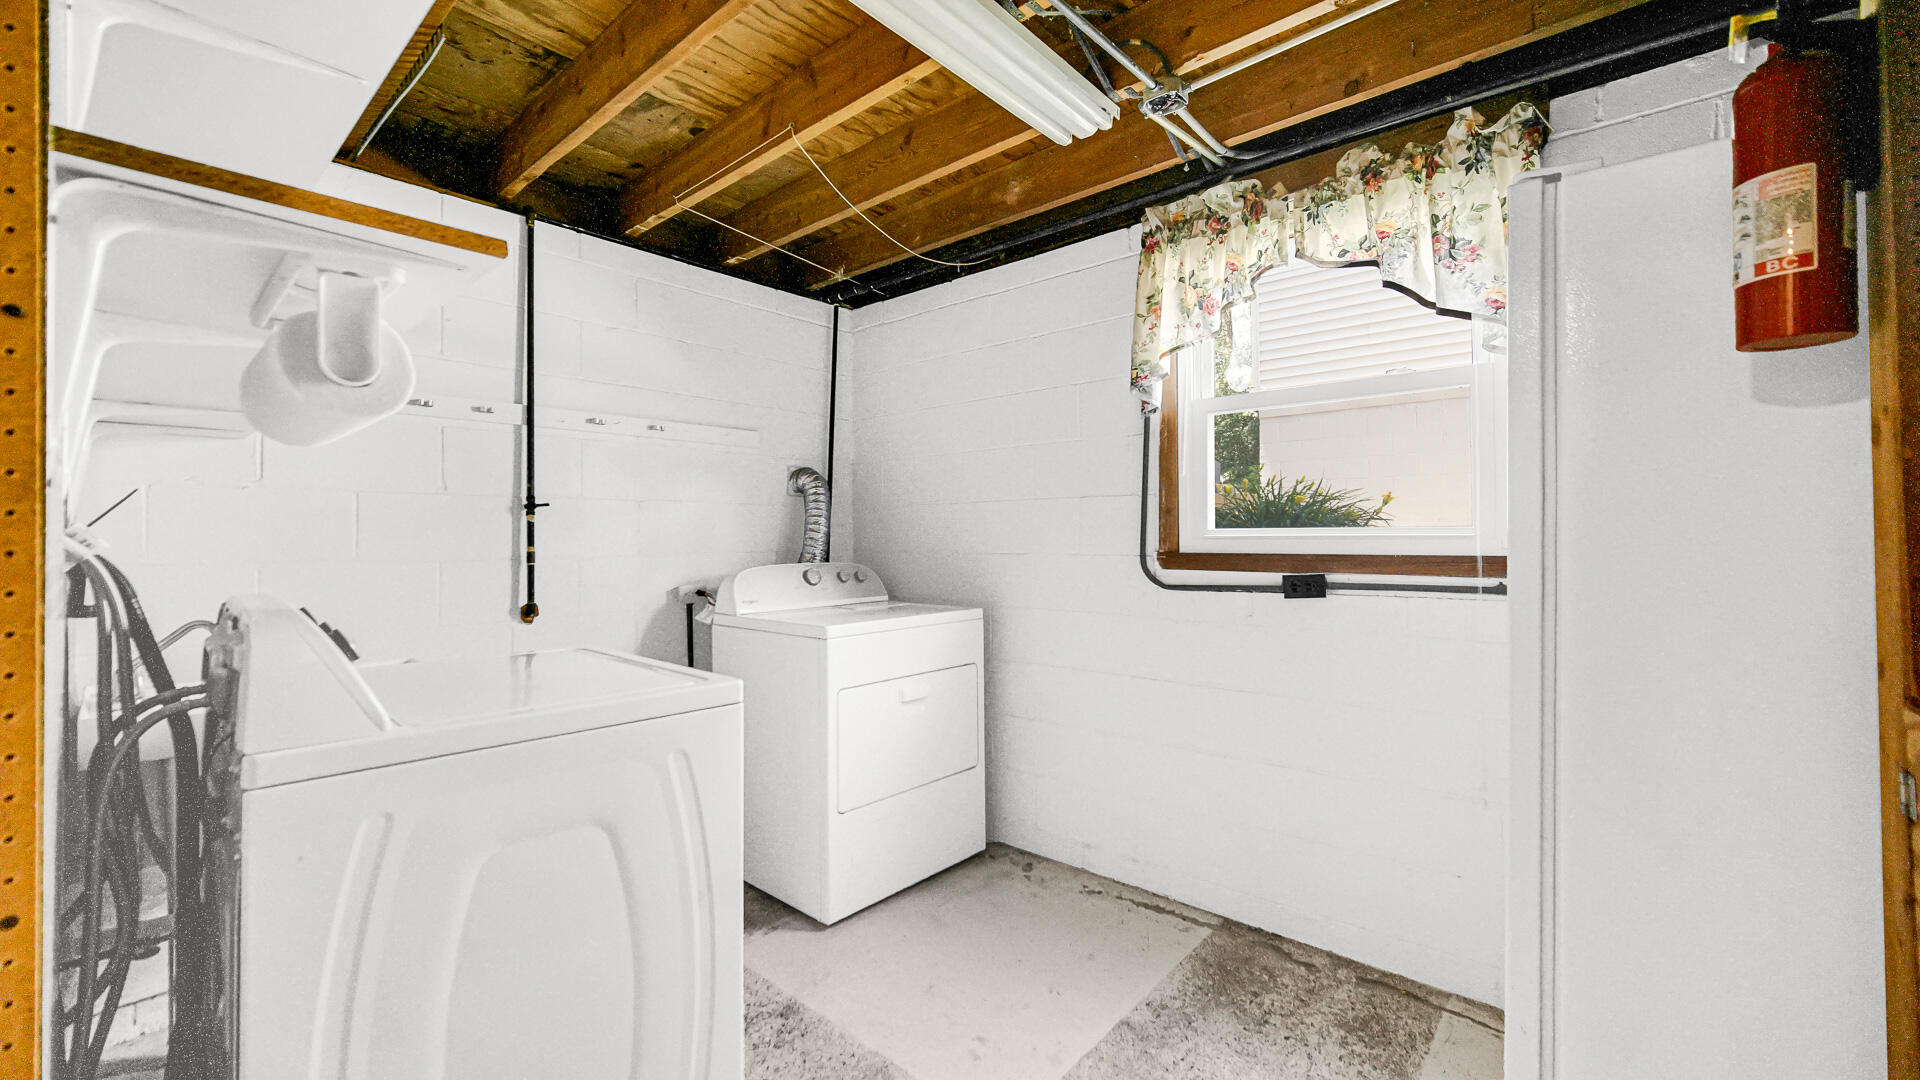
  • Laundry room Lower Level
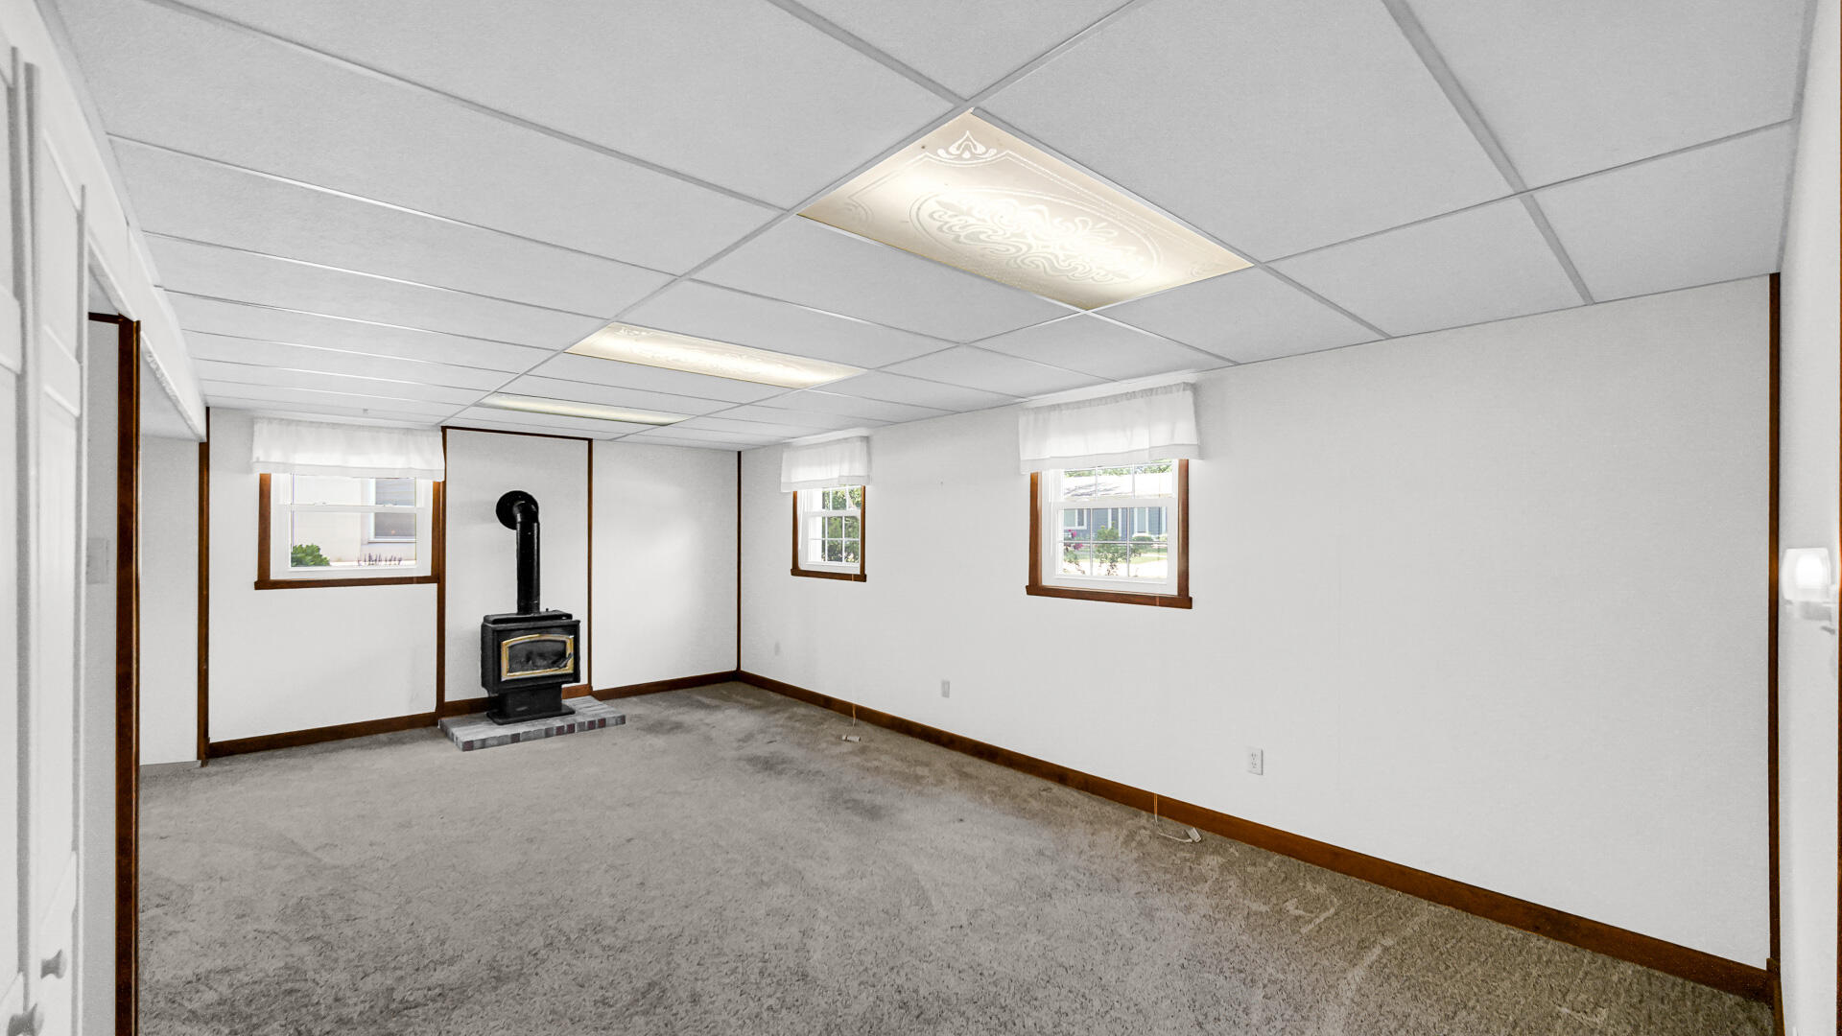
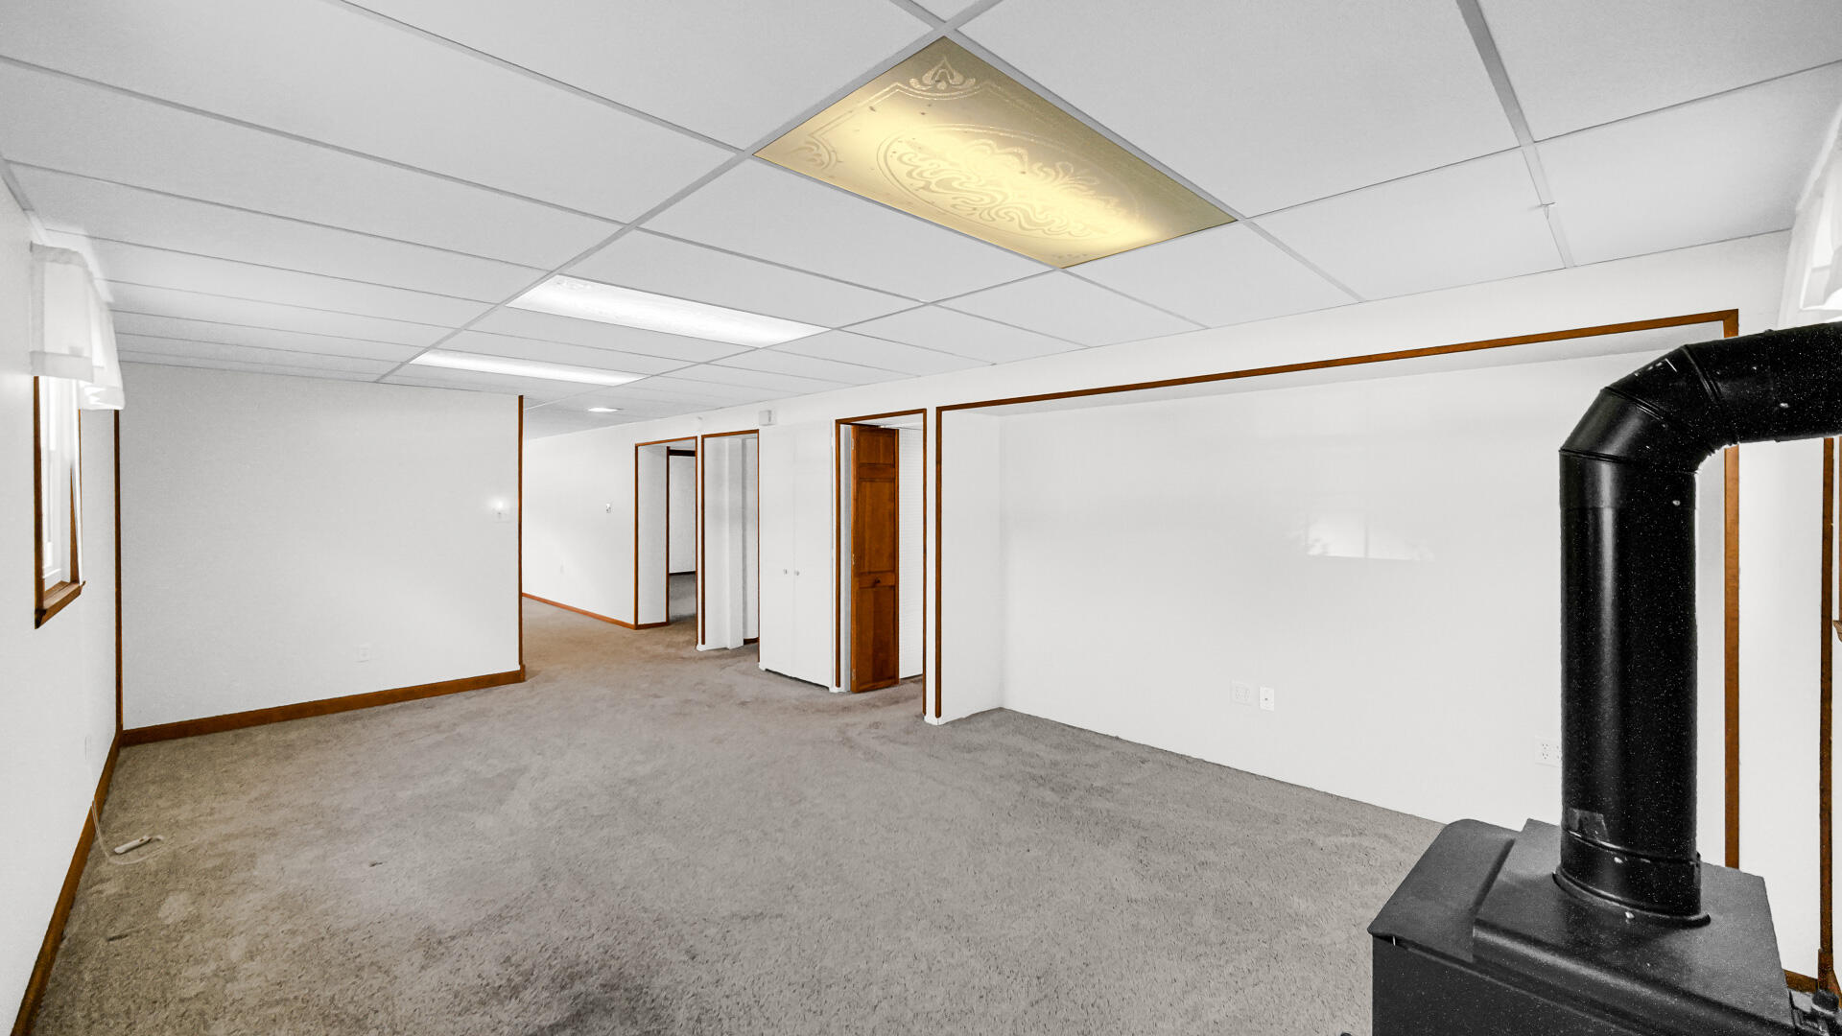
  • Fireplace Blower Fan, Wood Burning, Lower Level
  • APPLIANCES Dishwasher, Washer, Refrigerator, Microwave, Gas Range, Dryer
  • other interior Features Ceiling Fan(s), Pantry, Eat-in Kitchen

Area & Lot

  • Status Sold
  • Date Sold July 24, 2025
  • Living Area2,322 Sq.Ft.
  • Lot Area7,840.8 Sq.Ft.
  • MLS® ID823033
  • TypeResidential
  • YEAR BUILT1968
  • View DescriptionNeighborhood
  • Elementary SchoolJoan Martin Elementary School
  • Middle SchoolHobart Middle School
  • High SchoolHobart High School
  • School DistrictHobart

Exterior

  • STORIES2
  • Garage Space1.5
  • water SourcePublic
  • lot featuresBack Yard, Front Yard, Landscaped
  • parkingDetached, Garage Faces Front, Garage Door Opener, Driveway
  • HEAT TYPEForced Air, Natural Gas
  • sewerPublic Sewer
  • other exterior FeaturesPrivate Yard, Rain Gutters

Financial

  • Sales Price$291,900
  • Real Estate Tax $2,478/yr

Work With Us

Ready to take the next step? Whether you're buying, selling, or just exploring your options, we're here to guide you every step of the way. Contact us today to get started!

Follow Me on Instagram