415 S Liberty Place
415 S Liberty Place
415 S Liberty Place
415 S Liberty Place
415 S Liberty Place
415 S Liberty Place
415 S Liberty Place
415 S Liberty Place
415 S Liberty Place
415 S Liberty Place
415 S Liberty Place
415 S Liberty Place
415 S Liberty Place
415 S Liberty Place
415 S Liberty Place
415 S Liberty Place
415 S Liberty Place
415 S Liberty Place
415 S Liberty Place
415 S Liberty Place
SEE ALL PHOTOS
415 S Liberty Place
415 S Liberty Place
415 S Liberty Place
415 S Liberty Place
415 S Liberty Place
415 S Liberty Place
415 S Liberty Place
415 S Liberty Place
415 S Liberty Place
415 S Liberty Place
415 S Liberty Place
415 S Liberty Place
415 S Liberty Place
415 S Liberty Place
415 S Liberty Place
415 S Liberty Place
415 S Liberty Place
415 S Liberty Place
415 S Liberty Place
415 S Liberty Place
Courtesy of Favela Real Estate, LLC, Irmaliz Rosa Santiago, Listing Contact: (219) 407-2140 
Sold

415 S Liberty Place

415 S Liberty Place, Hobart, IN 46342

$242,500
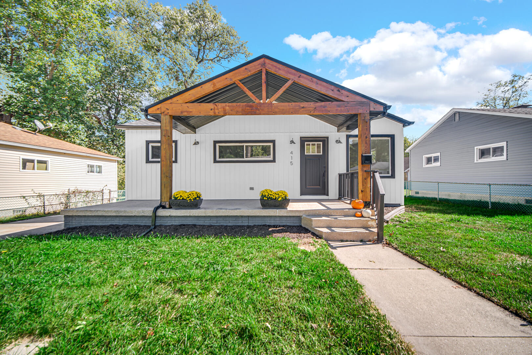
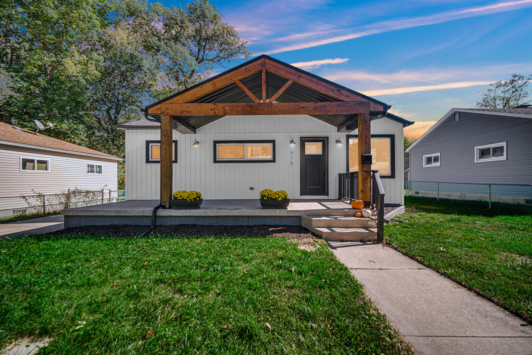
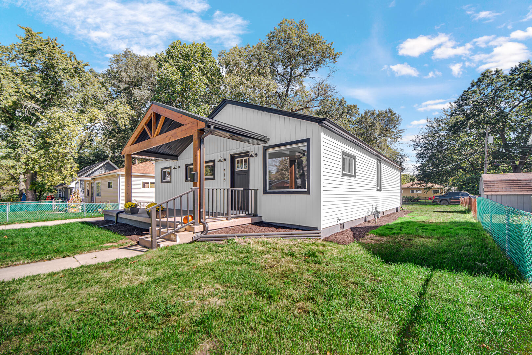
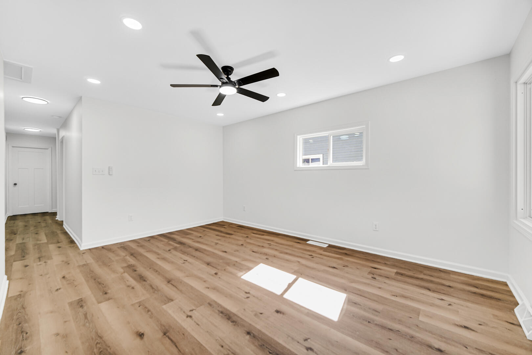
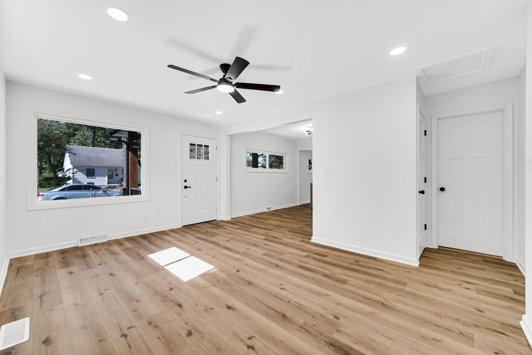
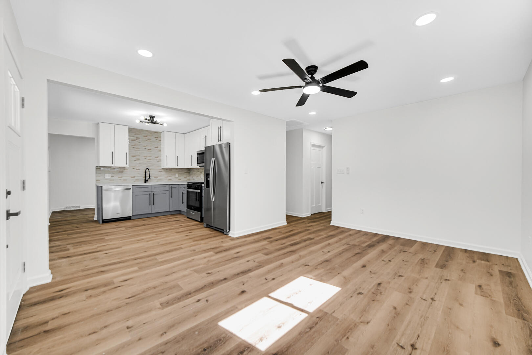
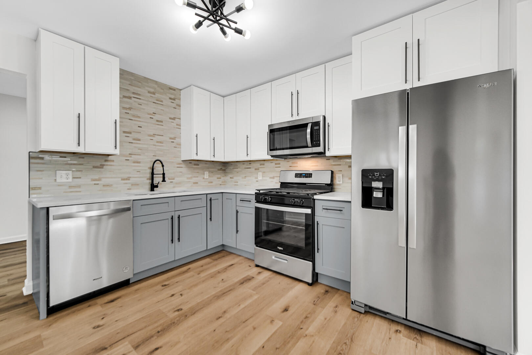
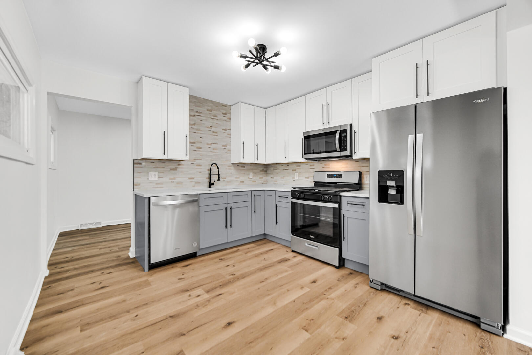
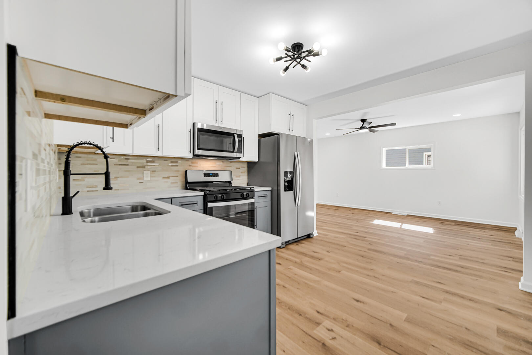
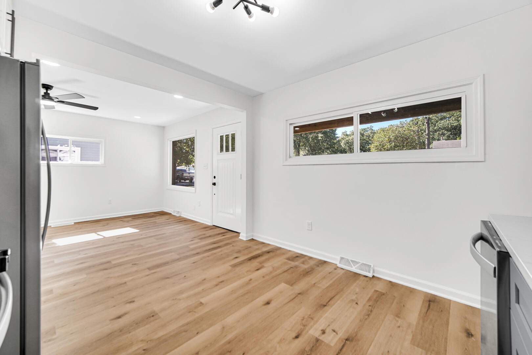
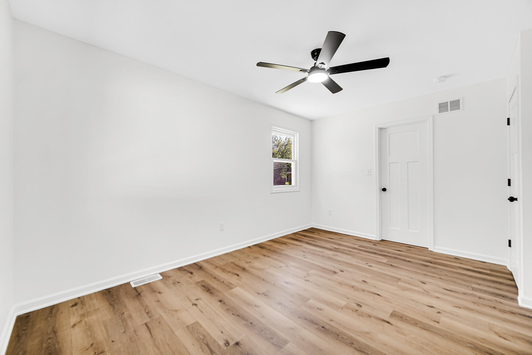
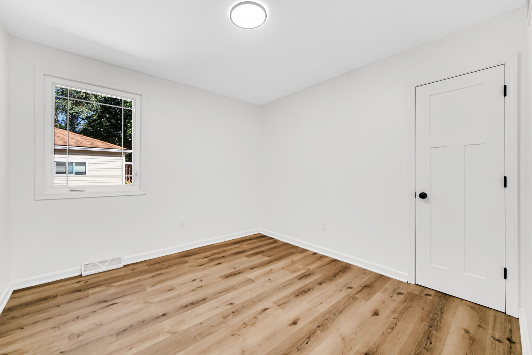
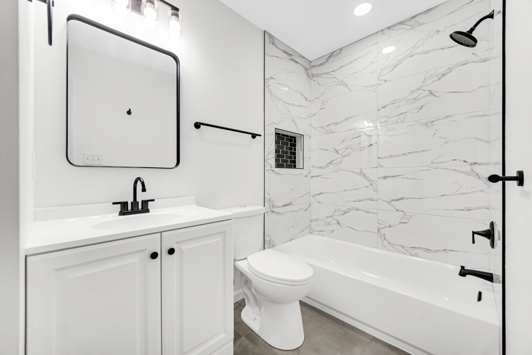
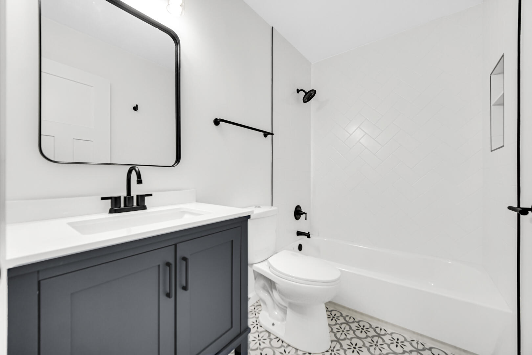
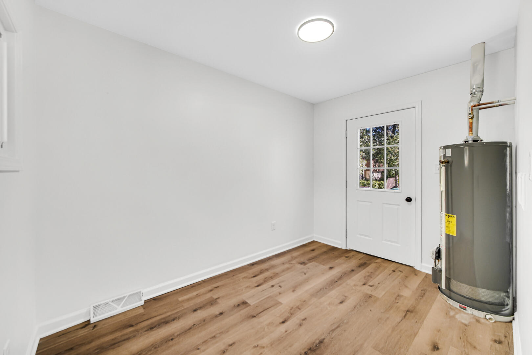
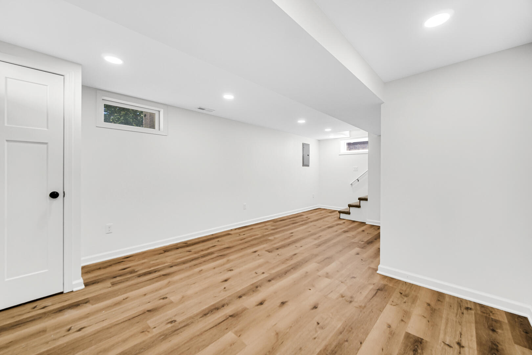
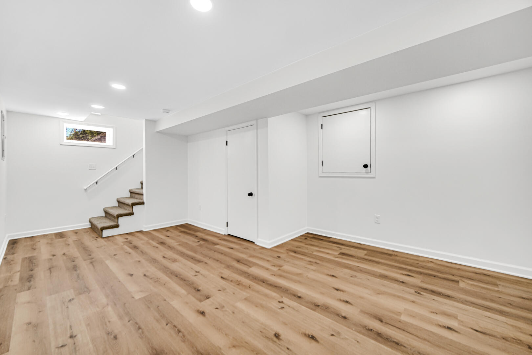
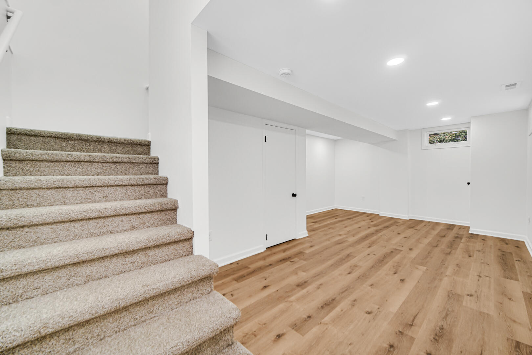
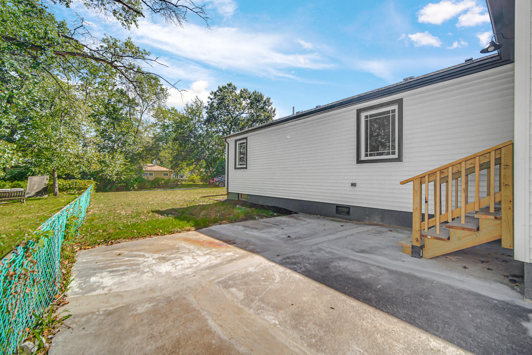
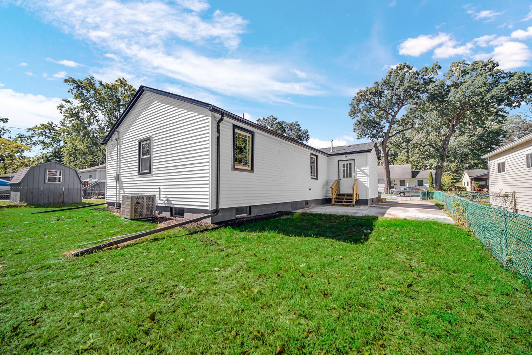
Walking distance from downtown Hobart!!!!! This residence is a testament to modern living and design. With its three bedrooms and two baths, it offers ample space for comfort and privacy. The primary bedroom suite, complete with a walk-in closet, ensures a private retreat for relaxation. The kitchen, boasting a fabulous backsplash and stone countertops, is a chef's dream, while the spacious living room is perfect for entertaining guests or enjoying quiet evenings at home. The convenience of a large laundry room cannot be overstated, providing practicality to the home's elegant design. Outside, the front porch invites you to unwind and enjoy the neighborhood's ambiance, and the large backyard is an open canvas for gardening, gatherings, or simply soaking up the sun. This fully remodeled home merges functionality with style, creating an inviting atmosphere that's hard to resist.

3
beds

2
baths

1,404 Sq.Ft. LIVING AREA

7,275 Sq.Ft. lot

Irmaliz Rosa Santiago

Irmaliz Rosa Santiago

Melissa Yanez

Melissa Yanez

Features & Amenities

Interior

  • total bedrooms3
  • Total bathrooms2
  • full bathrooms2
  • Laundry room Gas Dryer Hookup, Washer Hookup, Main Level, Laundry Room, Inside
  • APPLIANCES Dishwasher, Microwave, Stainless Steel Appliance(s), Refrigerator, Oven, Gas Range, Gas Water Heater
  • other interior Features Ceiling Fan(s), Stone Counters, Walk-In Closet(s)

Area & Lot

  • Status Sold
  • Date Sold December 18, 2024
  • Living Area1,404 Sq.Ft.
  • Lot Area7,275 Sq.Ft.
  • MLS® ID811310
  • TypeResidential
  • YEAR BUILT1955
  • Architecture StylesRanch
  • View DescriptionNone
  • School DistrictHobart

Exterior

  • STORIES1
  • water SourcePublic
  • utilitiesElectricity Available, Sewer Available, Water Available, Natural Gas Available
  • PoolNone
  • lot featuresBack Yard, City Lot, Rectangular Lot, Level, Front Yard
  • parkingDriveway, Off Street
  • HEAT TYPECentral, Hot Water, Natural Gas
  • sewerPublic Sewer
  • security FeaturesCarbon Monoxide Detector(s), Smoke Detector(s)
  • other exterior FeaturesLighting, Private Yard, Rain Gutters

Financial

  • Sales Price$242,500
  • Real Estate Tax $89/yr

Work With Us

Ready to take the next step? Whether you're buying, selling, or just exploring your options, we're here to guide you every step of the way. Contact us today to get started!

Follow Me on Instagram