421 Sandalwood Drive
SEE ALL PHOTOS
421 Sandalwood Drive
Courtesy of Favela Real Estate, LLC, Adam Martinez, Listing Contact: (219) 888-0085 
Sold

421 Sandalwood Drive

421 Sandalwood Drive, Valparaiso, IN 46385

$249,900
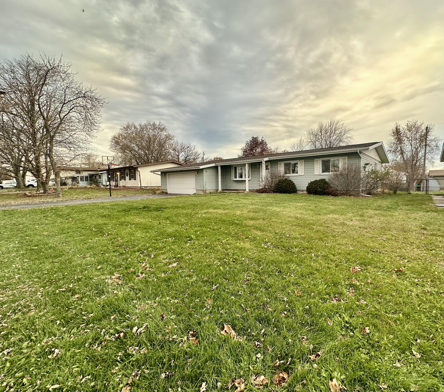
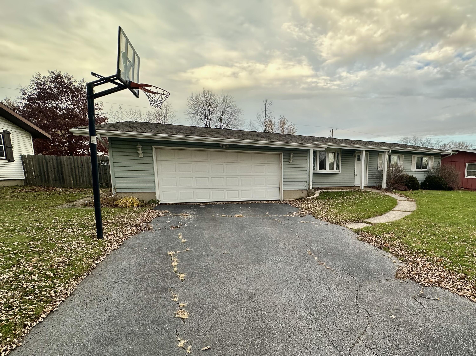
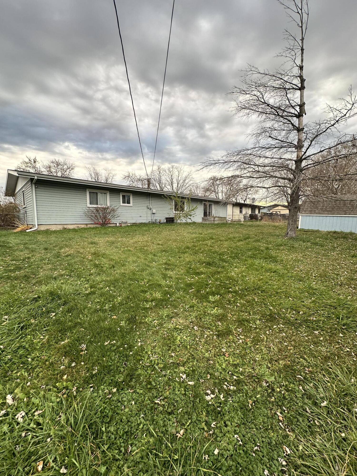
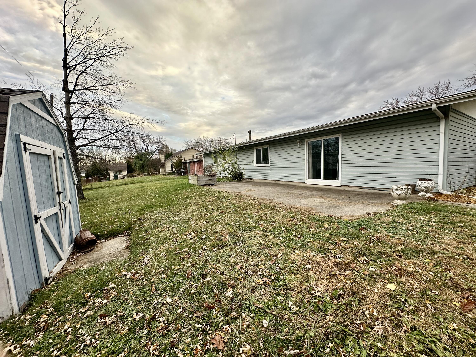
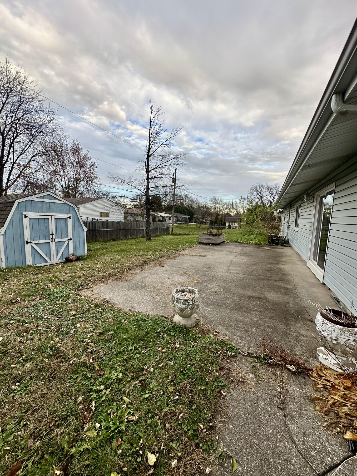
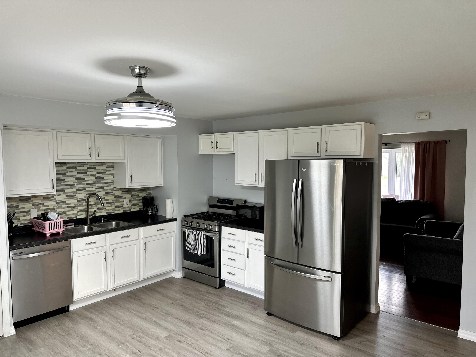
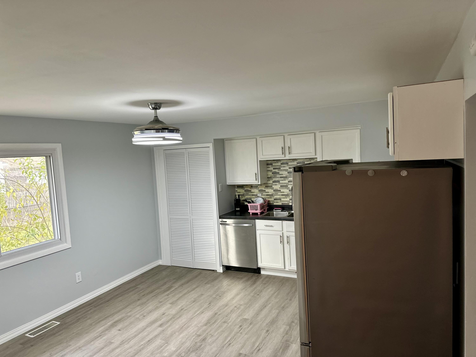
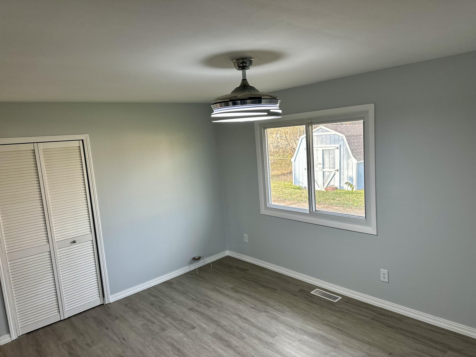
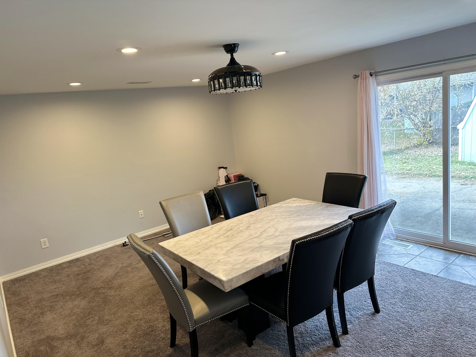
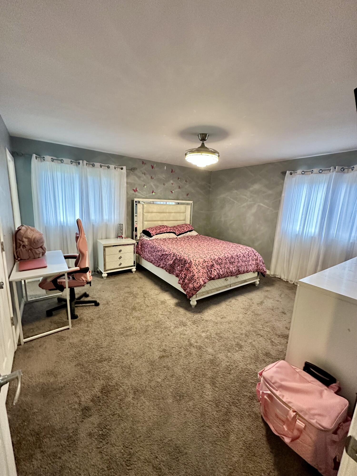
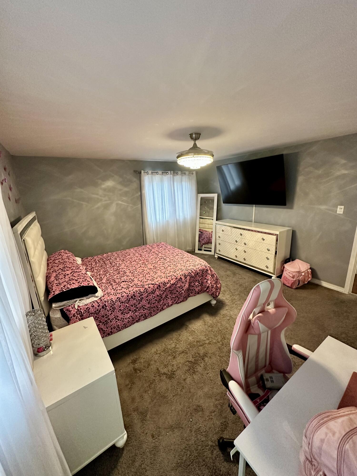
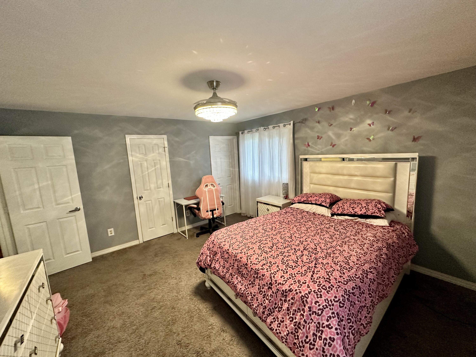
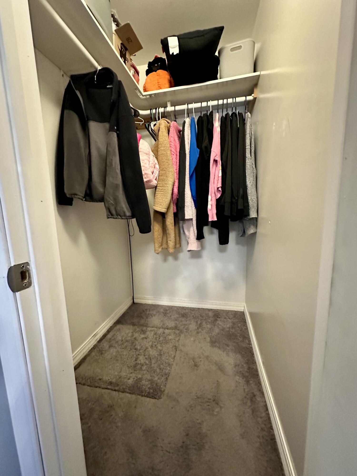
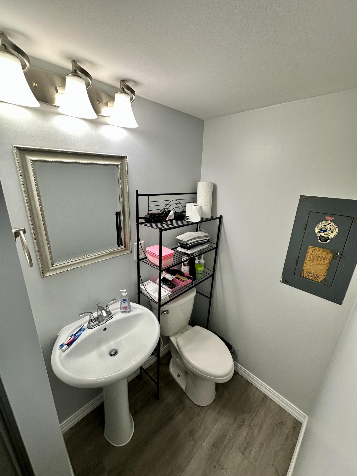
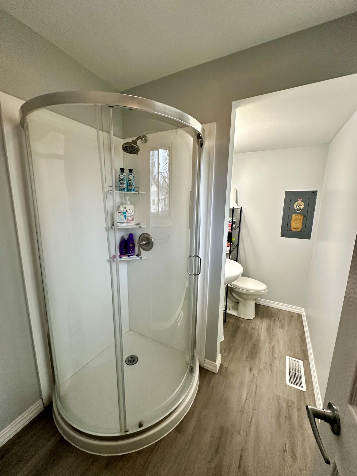
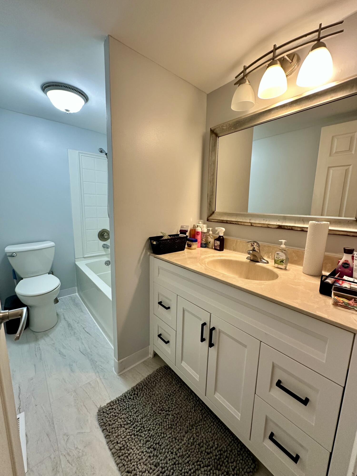
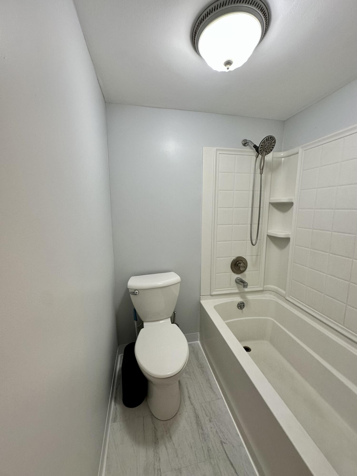
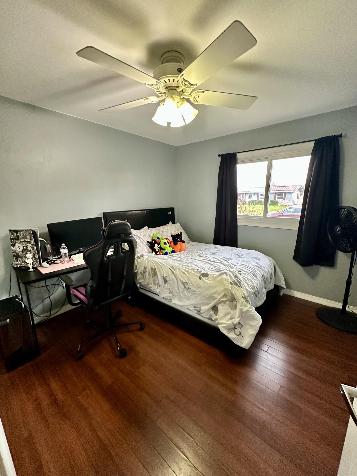
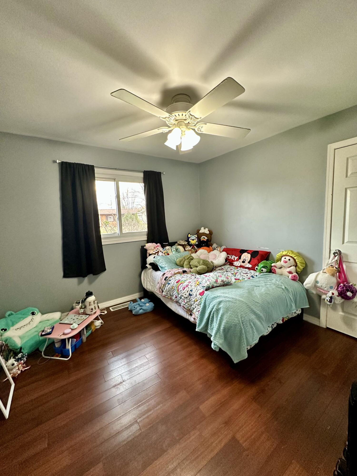
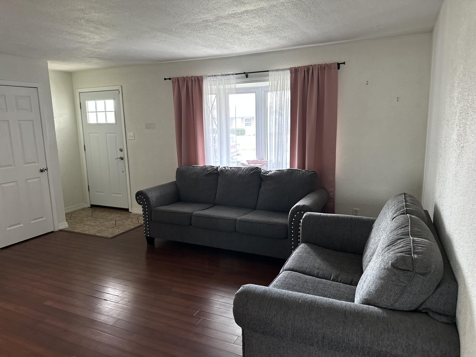
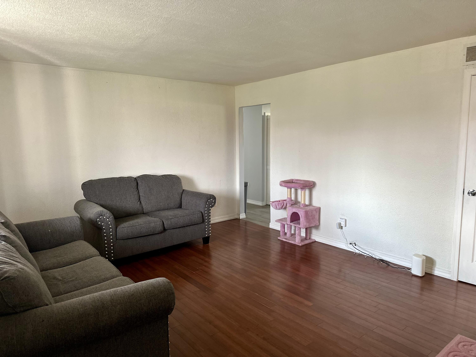
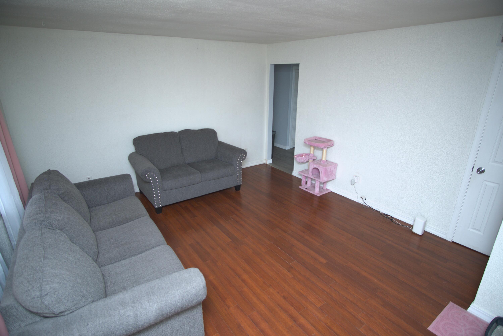
WELCOME to this beautifully RENOVATED RANCH HOME that delivers a move in ready setting in a desirable neighborhood in Valparaiso in one of the region's premier school districts known as Union Township. With refined upgrades throughout, new flooring throughout house, a spacious master suite with its own bathroom and walk-in closet makes this a great option for anyone. Walk into a nice sized living room , a dine in kitchen and a bonus room which can be used as a dining room or just extra living space you'll find this home to have that quite feeling but combined with a serene neighborhood setting, this residence combines modern style with exceptional convenience. A rare opportunity to own a turnkey home in a truly coveted location. Schedule your showing today and see what this house has to offer

3
beds

2
baths

1,456 Sq.Ft. LIVING AREA

8,581 Sq.Ft. lot

Features & Amenities

Interior

  • total bedrooms3
  • Total bathrooms2
  • full bathroom1
  • three quarter bathroom1
  • Laundry room Gas Dryer Hookup, Washer Hookup, Main Level
  • APPLIANCES Dishwasher, Stainless Steel Appliance(s), Refrigerator, Gas Range
  • other interior Features Ceiling Fan(s), Country Kitchen, Recessed Lighting, Eat-in Kitchen, Crown Molding

Area & Lot

  • Status Sold
  • Date Sold January 20, 2026
  • Living Area1,456 Sq.Ft.
  • Lot Area8,581 Sq.Ft.
  • MLS® ID831115
  • TypeResidential
  • YEAR BUILT1976
  • View DescriptionNeighborhood

Exterior

  • STORIES1
  • Garage Space2.0
  • water SourcePublic
  • utilitiesElectricity Connected, Water Connected, Natural Gas Connected
  • PoolNone
  • lot featuresBack Yard, Front Yard
  • parkingAttached, On Street, Garage Faces Front, Driveway
  • HEAT TYPECentral
  • sewerPublic Sewer
  • HOA AmenitiesMaintenance Grounds
  • security FeaturesSmoke Detector(s)
  • other exterior FeaturesRain Gutters, Storage

Financial

  • Sales Price$249,900
  • Real Estate Tax $1,384/yr
  • HOA $300/yr

Work With Us

Ready to take the next step? Whether you're buying, selling, or just exploring your options, we're here to guide you every step of the way. Contact us today to get started!

Follow Me on Instagram