1915 Stanton Avenue
1915 Stanton Avenue
1915 Stanton Avenue
1915 Stanton Avenue
1915 Stanton Avenue
1915 Stanton Avenue
1915 Stanton Avenue
1915 Stanton Avenue
1915 Stanton Avenue
1915 Stanton Avenue
1915 Stanton Avenue
1915 Stanton Avenue
1915 Stanton Avenue
1915 Stanton Avenue
1915 Stanton Avenue
1915 Stanton Avenue
1915 Stanton Avenue
1915 Stanton Avenue
1915 Stanton Avenue
SEE ALL PHOTOS
1915 Stanton Avenue
1915 Stanton Avenue
1915 Stanton Avenue
1915 Stanton Avenue
1915 Stanton Avenue
1915 Stanton Avenue
1915 Stanton Avenue
1915 Stanton Avenue
1915 Stanton Avenue
1915 Stanton Avenue
1915 Stanton Avenue
1915 Stanton Avenue
1915 Stanton Avenue
1915 Stanton Avenue
1915 Stanton Avenue
1915 Stanton Avenue
1915 Stanton Avenue
1915 Stanton Avenue
1915 Stanton Avenue
Courtesy of Favela Real Estate, LLC, Melissa Yanez, Listing Contact: (219) 512-2584 
Sold

1915 Stanton Avenue

1915 Stanton Avenue, Whiting, IN 46394

$365,000
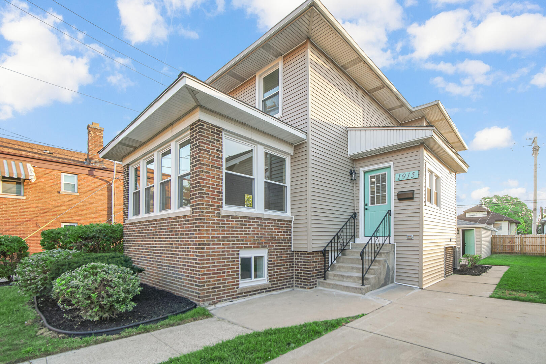
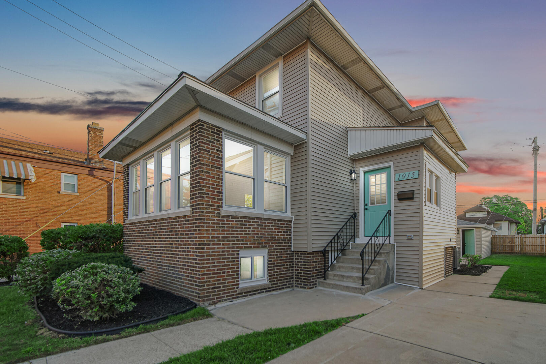
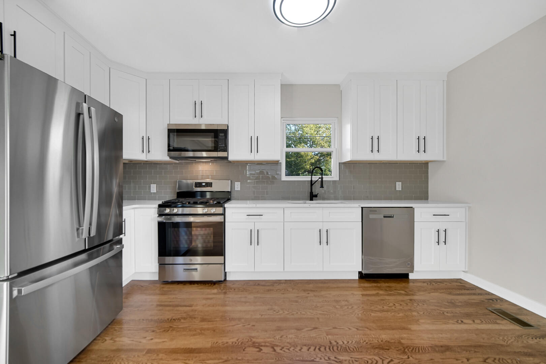
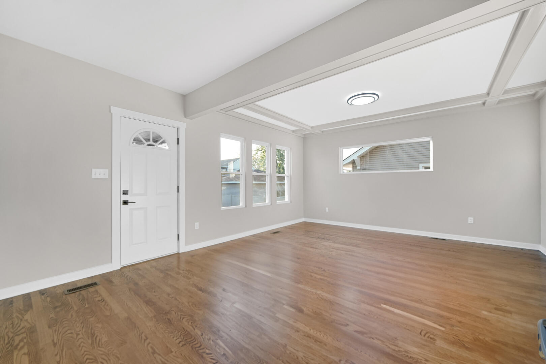
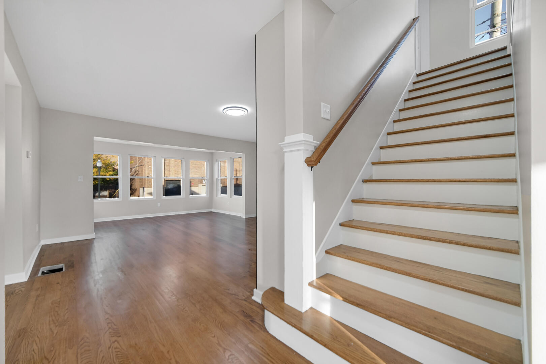
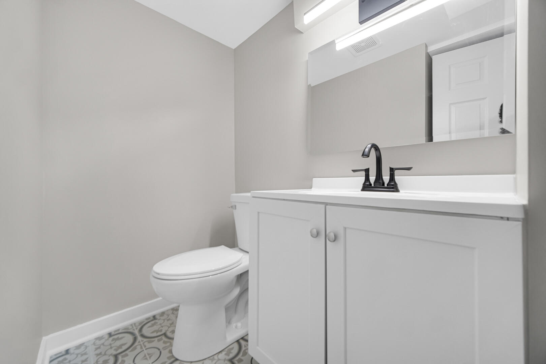
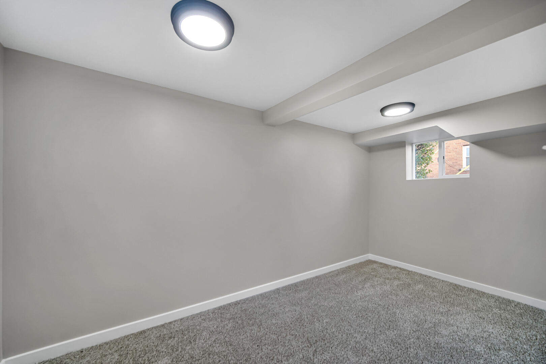
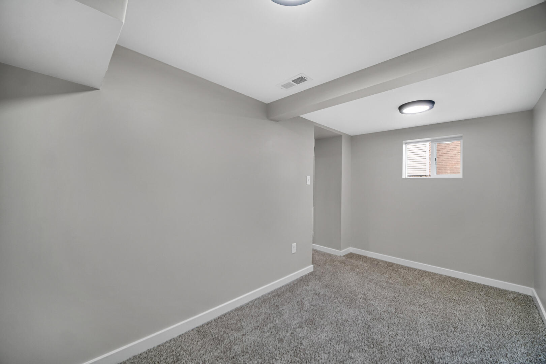
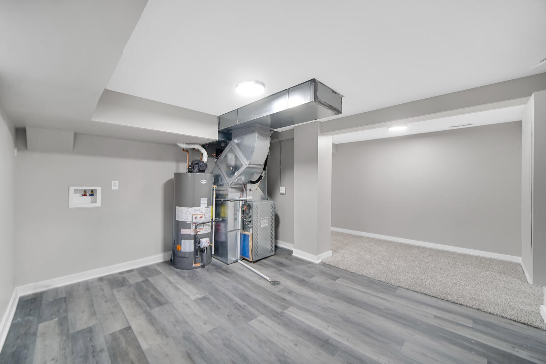
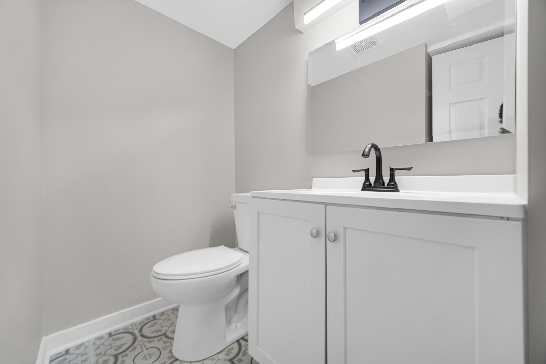
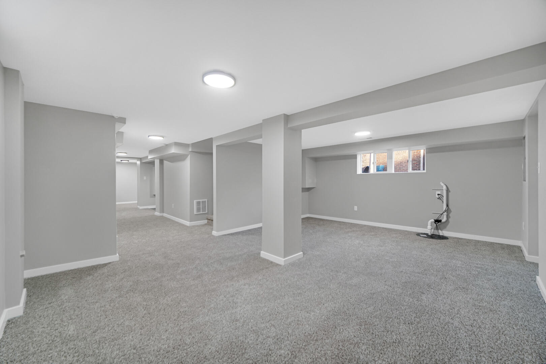
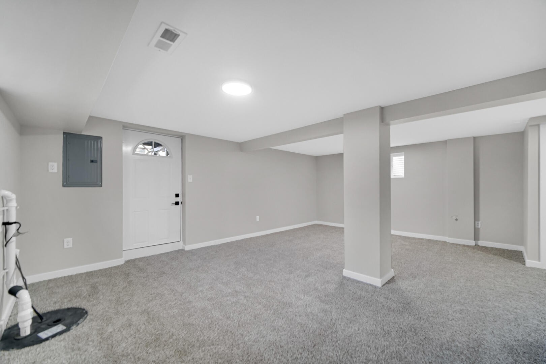
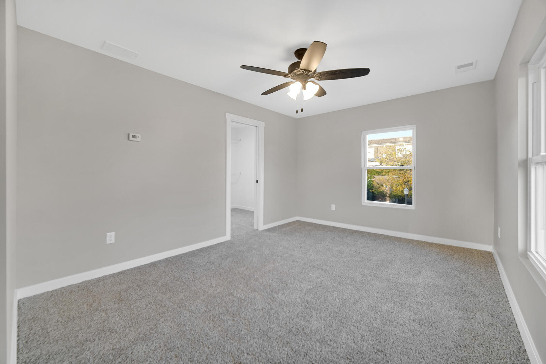
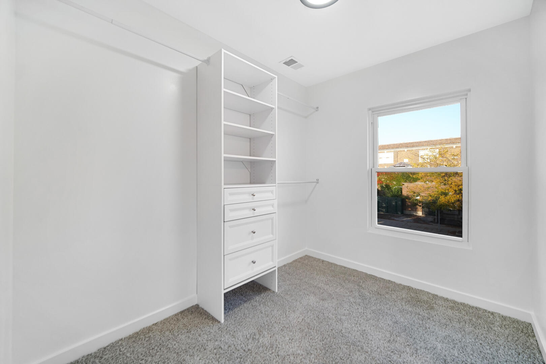
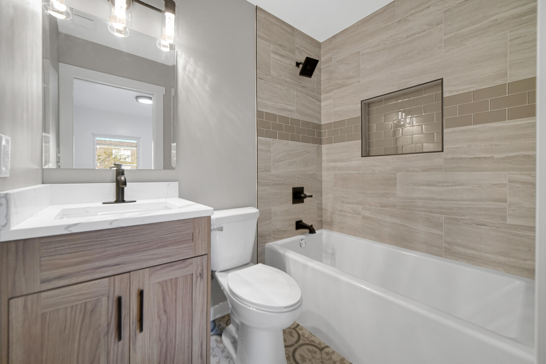
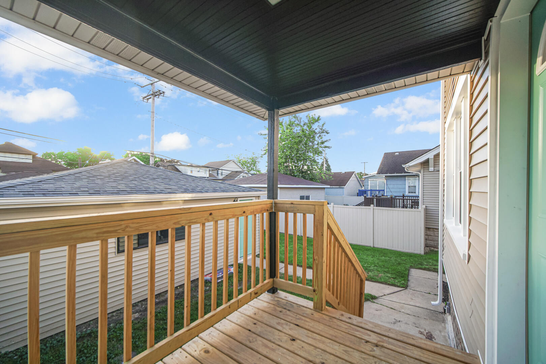
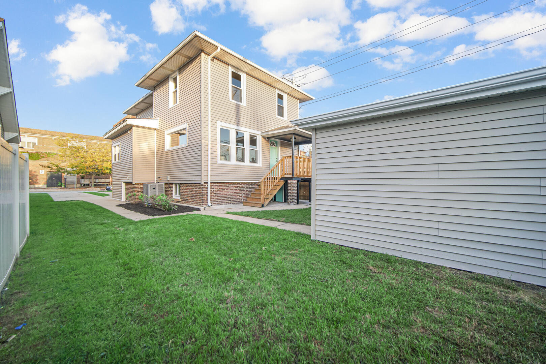
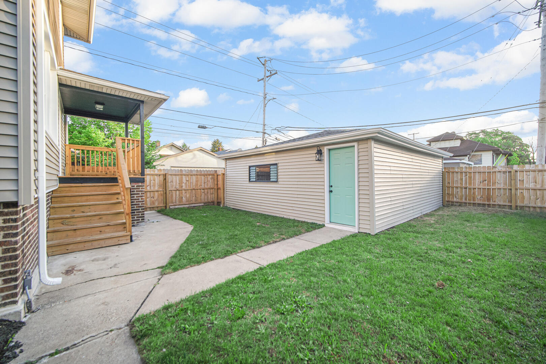
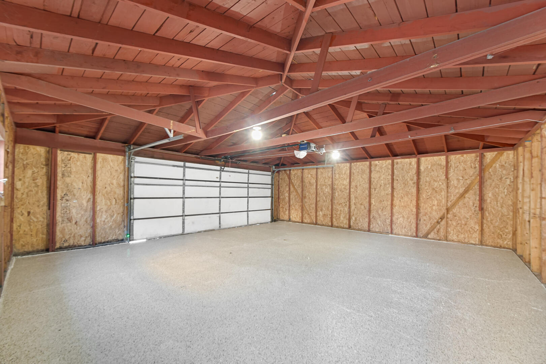
Step into this beautifully renovated brick abode full of delightful surprises! Upon entry, a warm foyer greets you, opening into a large living room drenched in sunlight with elegant hardwood flooring. Proceed to the kitchen and dining space, showcasing coffered ceilings and an open design, featuring a handy half bathroom. The upper level reveals three bedrooms, each freshly carpeted; the master bedroom includes a walk-in closet and a private bathroom. Ceiling fans are installed in every bedroom, along with an additional full bathroom. There's a specific closet prepared for a stackable washer and dryer. This home is equipped with two zoned thermostats: one to control the upper level and another for the main floor and basement. The carpeted basement offers a flexible area for extra living space, a gaming area, or any other use you envision. The utility room has been upgraded with a new water heater and furnace, and there's an extra washer and dryer connection for those who prefer a complete laundry area downstairs. Another room can serve as an office or crafting area. From the basement, a door opens to the illuminated backyard, which, together with the well-kept exterior, new roof, choice of street or driveway parking, and a new wooden privacy fence, makes this property truly complete. The spacious two-and-a-half-car garage is conveniently located at the rear of the house, with the garage door opening towards the side alley. With a nearby beach and various festivals, you won't find yourself bored. The close proximity to highways also adds convenience.

3
beds

4
baths

2,736 Sq.Ft. LIVING AREA

4,920 Sq.Ft. lot

Melissa Yanez

Melissa Yanez

Features & Amenities

Interior

  • total bedrooms3
  • Total bathrooms4
  • full bathrooms2
  • half bathrooms2
  • Laundry room In Basement, Upper Level, Laundry Closet
  • Fireplace Wood Burning
  • APPLIANCES Dishwasher, Refrigerator, Microwave, Gas Water Heater, Gas Range
  • other interior Features Ceiling Fan(s), Stone Counters, Coffered Ceiling(s)

Area & Lot

  • Status Sold
  • Date Sold November 26, 2024
  • Living Area2,736 Sq.Ft.
  • Lot Area4,920 Sq.Ft.
  • MLS® ID811529
  • TypeResidential
  • YEAR BUILT1921
  • NeighborhoodHammond
  • View DescriptionCity, Neighborhood

Exterior

  • STORIES2
  • Garage Space2.5
  • water SourcePublic
  • utilitiesElectricity Available, Sewer Available, Water Available, Natural Gas Available
  • PoolNone
  • lot featuresBack Yard, Front Yard, Level, Landscaped, City Lot
  • parkingAlley Access, Driveway, On Street, Garage Faces Side
  • HEAT TYPEForced Air
  • sewerPublic Sewer
  • other exterior FeaturesPrivate Yard

Financial

  • Sales Price$365,000
  • Real Estate Tax $2,058/yr

Hammond

Explore

Work With Us

Ready to take the next step? Whether you're buying, selling, or just exploring your options, we're here to guide you every step of the way. Contact us today to get started!

Follow Me on Instagram