5011 Connecticut Street
SEE ALL PHOTOS
5011 Connecticut Street
Courtesy of Favela Real Estate, LLC, Melissa Yanez, Listing Contact: (219) 512-2584 
Sold

5011 Connecticut Street

5011 Connecticut Street, Gary, IN 46409

$207,000
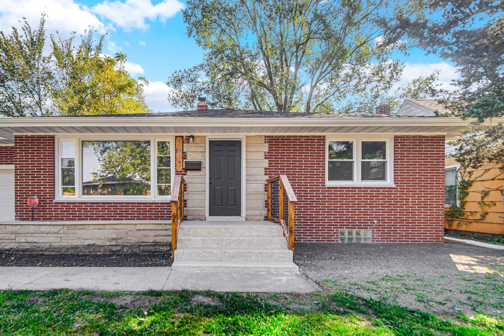
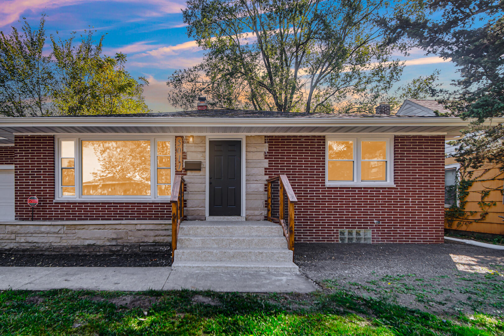
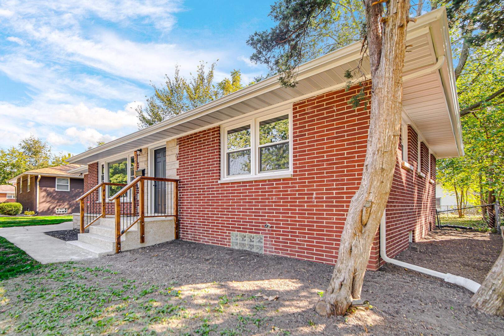
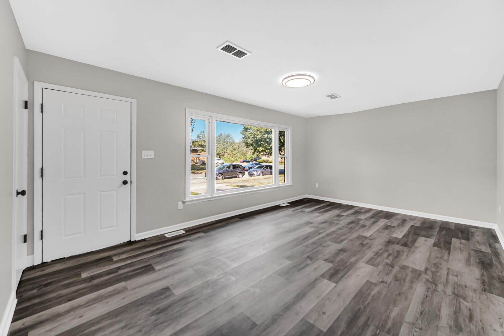
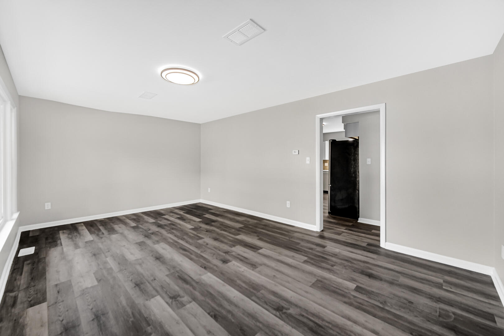
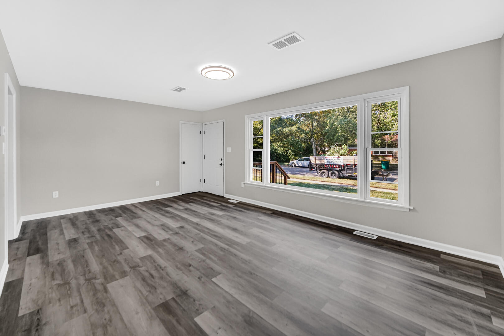
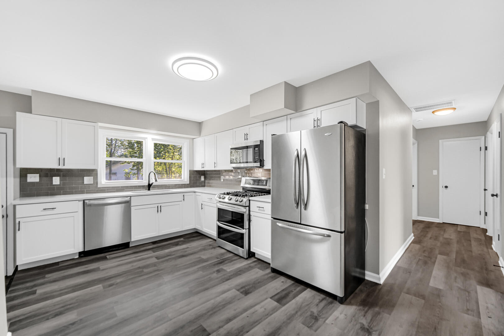
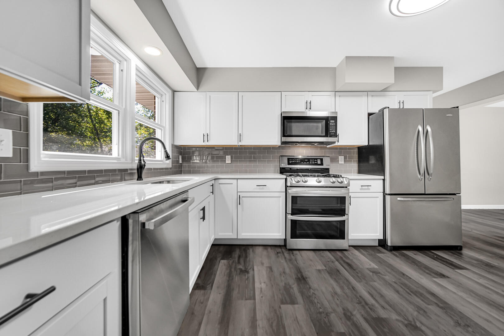
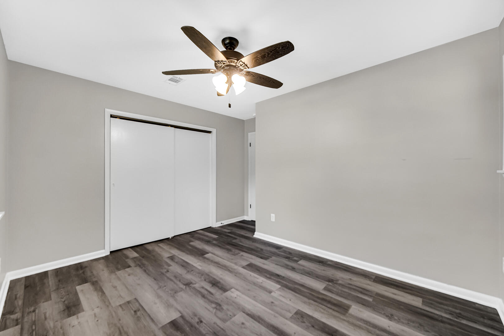
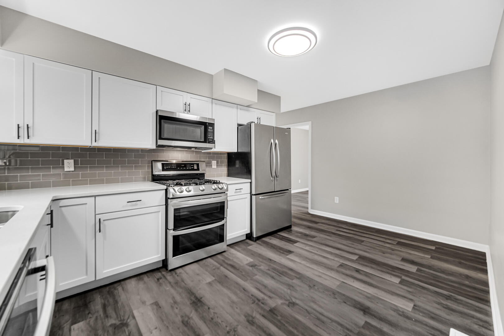
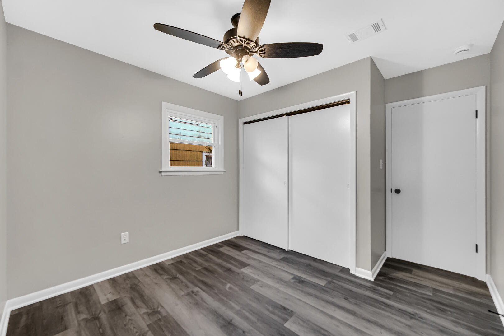
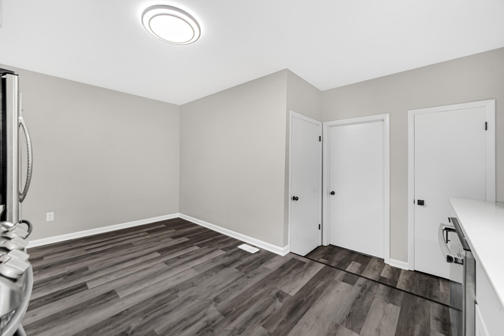
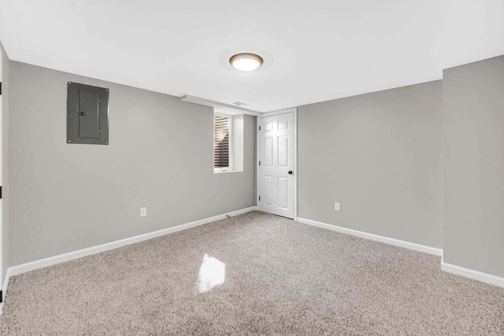
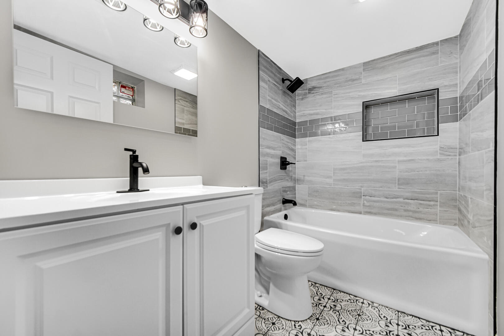
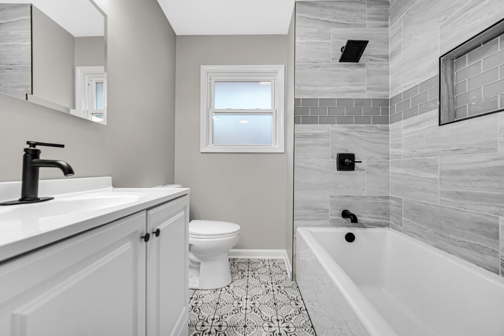
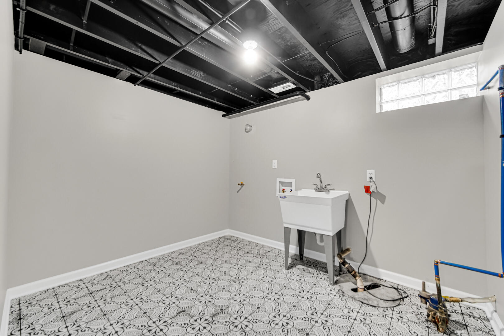
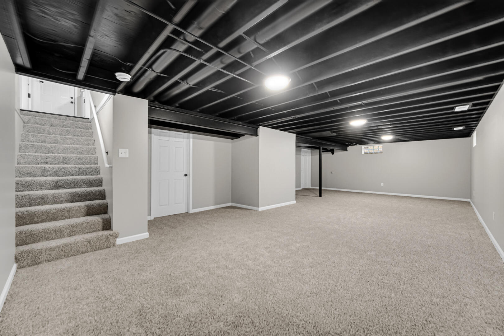
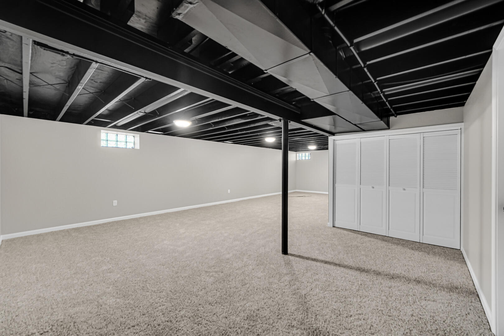
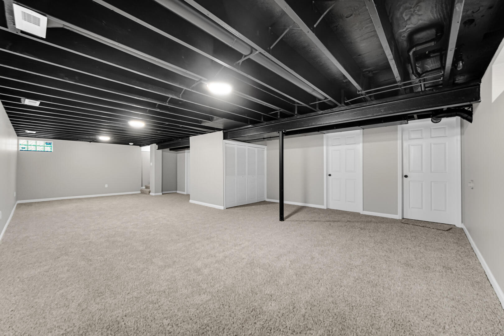
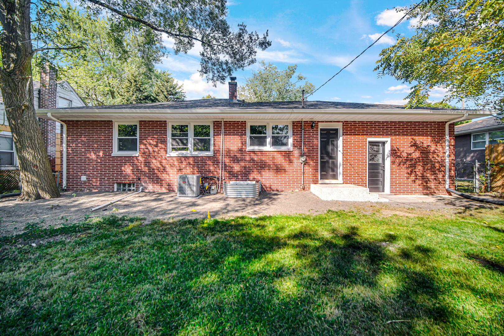
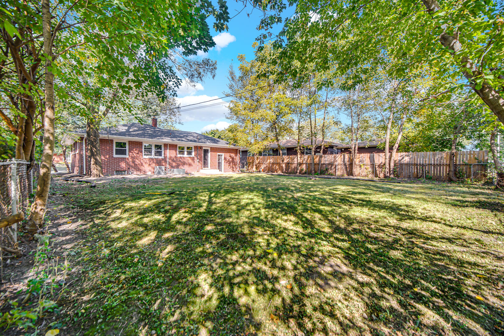
Discover our newly renovated brick ranch, boasting charming a wooden railing on the front porch that enhance its curb appeal. The residence features a total of four bedrooms and two full bathrooms, with three bedrooms and one bathroom on the main level. The kitchen is adorned with stone countertops and luxury vinyl flooring, complemented by new carpeting in the bedrooms. Not to forget the fully finished basement, which offers a generous bedroom with an ingress/egress window, a full-sized bathroom, laundry room, and a versatile open area. Additionally, the home includes a new furnace, water heater, roof, an attached garage, and a spacious fenced backyard. Located conveniently close to shopping centers and highways, this home is definitely worth exploring!

4
beds

2
baths

2,160 Sq.Ft. LIVING AREA

7,579 Sq.Ft. lot

Melissa Yanez

Melissa Yanez

Features & Amenities

Interior

  • total bedrooms4
  • Total bathrooms2
  • full bathrooms2
  • Laundry room Gas Dryer Hookup, Sink, Laundry Room, In Basement
  • APPLIANCES Free-Standing Gas Range, Refrigerator, Stainless Steel Appliance(s), Microwave, Gas Range
  • other interior Features Ceiling Fan(s), Primary Downstairs, Walk-In Closet(s)

Area & Lot

  • Status Sold
  • Date Sold November 7, 2024
  • Living Area2,160 Sq.Ft.
  • Lot Area7,579 Sq.Ft.
  • MLS® ID810233
  • TypeResidential
  • YEAR BUILT1960
  • Architecture StylesRanch
  • View DescriptionCity Lights, Trees/Woods, Neighborhood

Exterior

  • STORIES1
  • Garage Space1.0
  • water SourcePublic
  • utilitiesCable Available, Water Available, Electricity Available, Natural Gas Available
  • PoolNone
  • lot featuresBack Yard, City Lot, Level, Front Yard
  • parkingAlley Access, Driveway, Garage Faces Front, Garage Door Opener, Attached
  • HEAT TYPEForced Air
  • sewerPublic Sewer
  • other exterior FeaturesPrivate Yard, Rain Gutters

Financial

  • Sales Price$207,000
  • Real Estate Tax $260/yr

Work With Us

Ready to take the next step? Whether you're buying, selling, or just exploring your options, we're here to guide you every step of the way. Contact us today to get started!

Follow Me on Instagram