8827 Windy Hill Court
SEE ALL PHOTOS
8827 Windy Hill Court
Courtesy of BHHS Executive Realty, Margaret Kubascik, Listing Contact: (219) 682-6908 
Sold

8827 Windy Hill Court

8827 Windy Hill Court, Hobart, IN 46342

$359,900
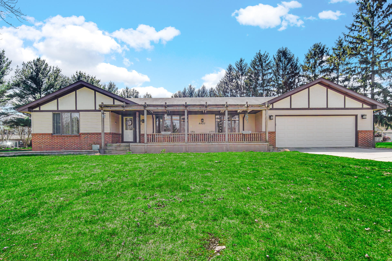
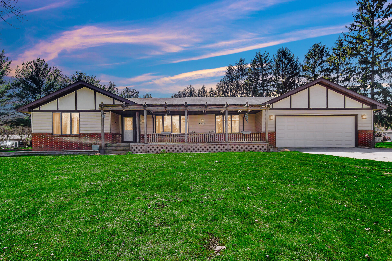
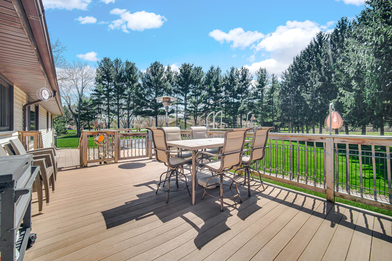
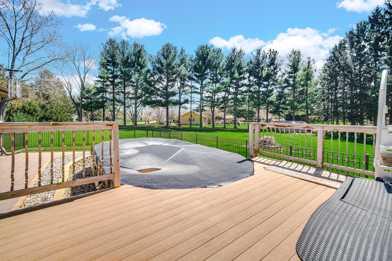
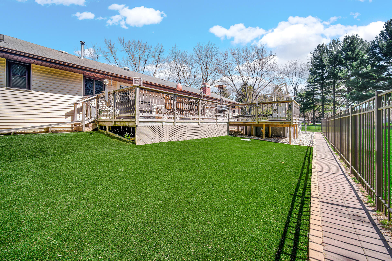
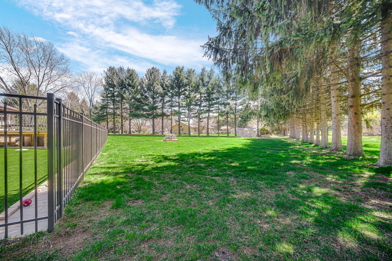
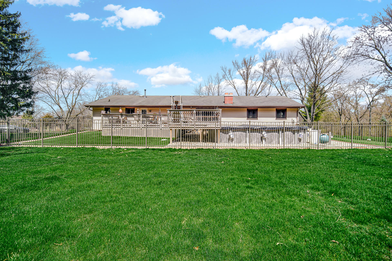
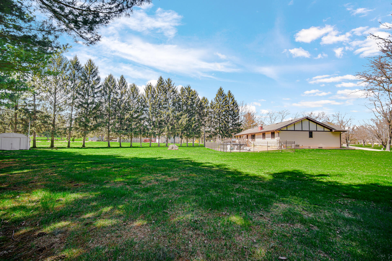
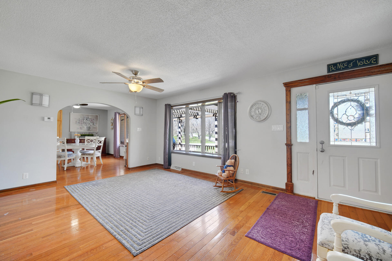
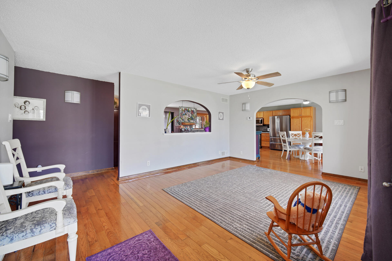
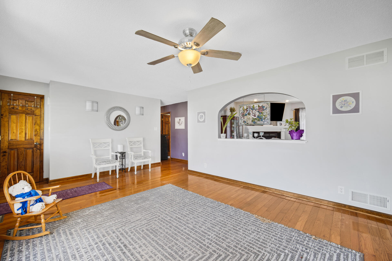
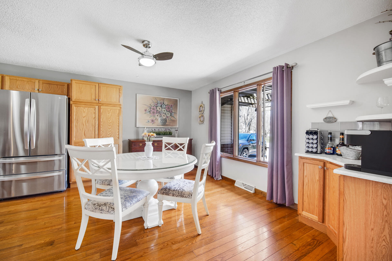
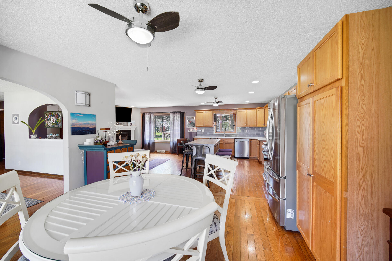
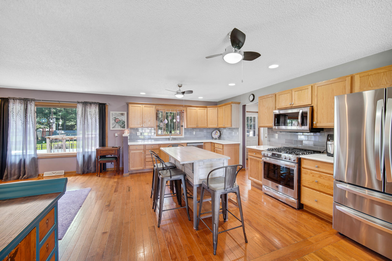
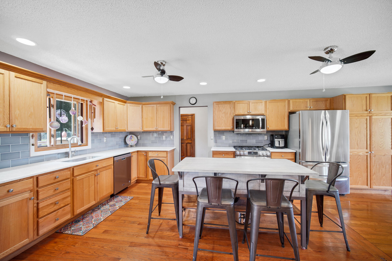
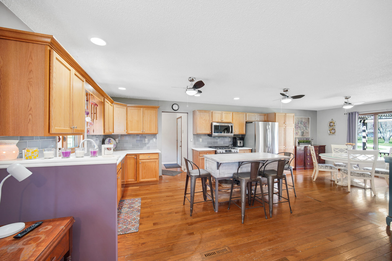
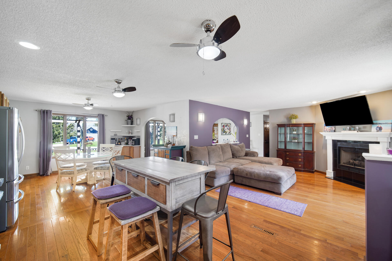
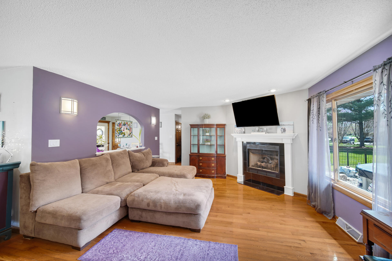
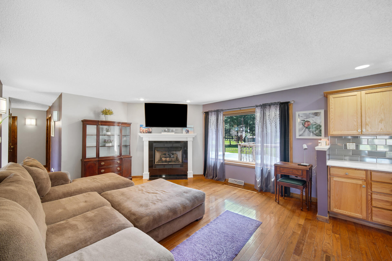
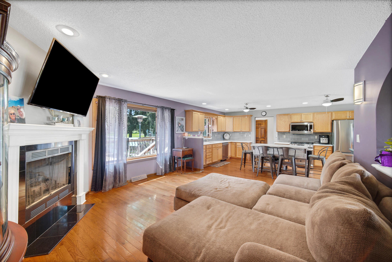
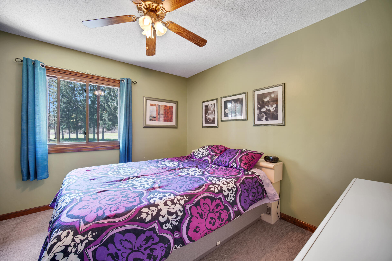
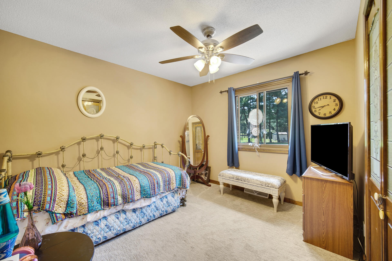
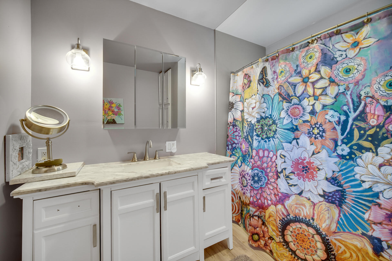
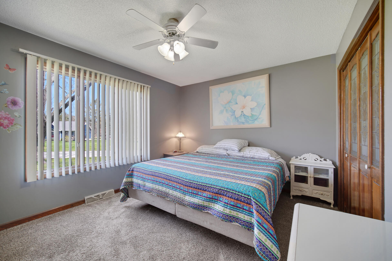
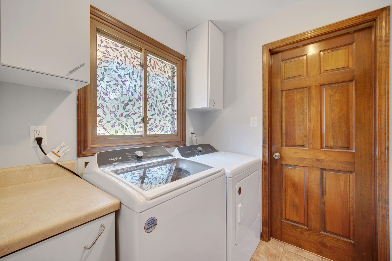
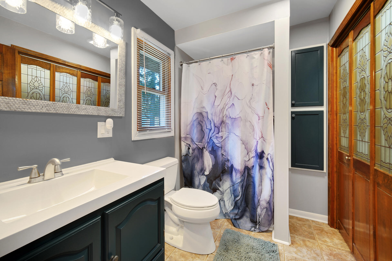
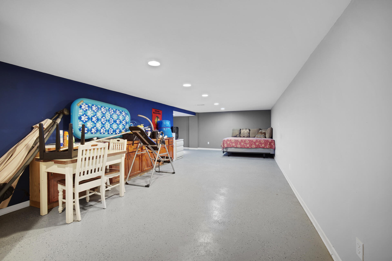
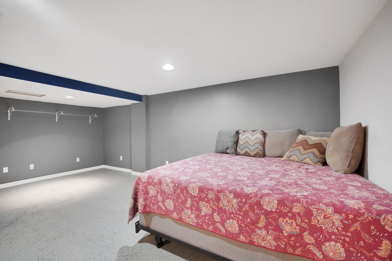
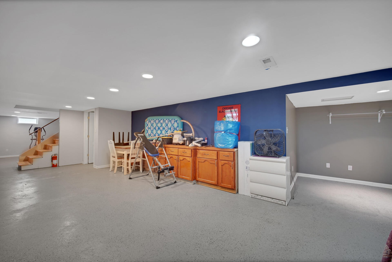
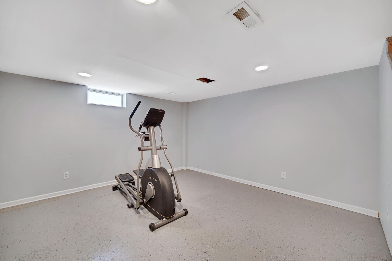
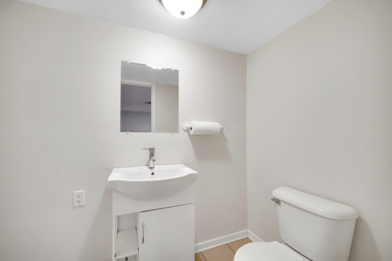
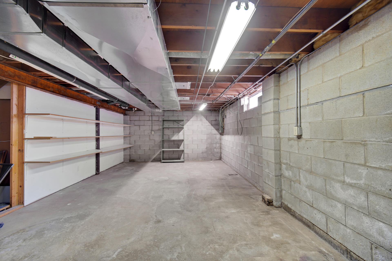
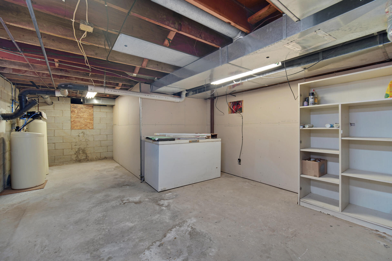
This wonderful ranch-style home is the perfect blend of comfort and functionality, offering 2,517 square feet of living space with beautiful hardwood floors on the main living area. This home boasts spacious and well-appointed features, ideal for both everyday living and entertaining. There are 3 spacious bedrooms, each with large closets and 2.5 bathrooms that have been recently updated. The Open Concept layout is the heart of the home which connects the living room, dining area, and kitchen seamlessly, creating a welcoming and airy atmosphere making this layout perfect for entertaining guests. The kitchen feature sleek Quartz countertops, Oak cabinets, beautiful Hardwood floors, and a large pantry. All appliances are included! Adjacent to the kitchen, the family room has a cozy gas fireplace with mantel, providing warmth and ambiance, perfect for colder evenings or simply unwinding. The convenience of main floor laundry adds another layer of ease to everyday living. Step outside to the back deck there is a 12x24 heated above-ground pool, enclosed within a secure fence. It's the ideal spot for relaxation, summer gatherings, or cooling off on warm summer days. The 2.5-car heated garage offers plenty of space for both vehicles and extra storage. Whether you're parking cars, storing tools, or needing extra space for hobbies, this garage has you covered. There is a shed in the back yard for all the yard equipment. The partially finished basement offers a great deal of versatility with a recreational room/game room, exercise room, and a convenient half bath, and ample storage space. The property is nestled on a beautiful 1-acre corner lot, offering plenty of space for outdoor activities, gardening, or simply enjoying the peace and quiet of a spacious backyard. Conveniently located near Valparaiso, Portage, Winfield, Hobart and Merrillville. Furnace & A/C brand new in 2022, Water Softener is owned and the Septic was pumped April 2025. Call to view this property today!

3
beds

3
baths

2,517 Sq.Ft. LIVING AREA

1 Acres lot

Melissa Yanez

Melissa Yanez

Features & Amenities

Interior

  • total bedrooms3
  • Total bathrooms3
  • full bathroom1
  • three quarter bathroom1
  • half bathroom1
  • Laundry room Gas Dryer Hookup, Main Level
  • Fireplace Blower Fan, Gas, Family Room
  • APPLIANCES Dishwasher, Water Softener Owned, Washer, Refrigerator, Microwave, Dryer
  • other interior Features Eat-in Kitchen, Recessed Lighting, Open Floorplan, Pantry, His and Hers Closets, Entrance Foyer

Area & Lot

  • Status Sold
  • Date Sold June 12, 2025
  • Living Area2,517 Sq.Ft.
  • Lot Area1 Acres
  • MLS® ID819240
  • TypeResidential
  • YEAR BUILT1978
  • NeighborhoodMerrillville
  • View DescriptionNeighborhood
  • Elementary SchoolJohn Wood Elementary School
  • Middle SchoolPierce Middle School
  • High SchoolMerrillville High School
  • School DistrictMerrillville

Exterior

  • STORIES1
  • Garage Space2.5
  • water SourceWell
  • utilitiesCable Connected, Natural Gas Connected, Electricity Connected
  • PoolAbove Ground, Heated
  • lot featuresBack Yard, Private, Landscaped, Few Trees, Front Yard, Corner Lot
  • parkingDriveway, Garage Door Opener, Garage Faces Front
  • HEAT TYPEForced Air, Natural Gas
  • sewerSeptic Tank
  • other exterior FeaturesFire Pit, Private Yard

Financial

  • Sales Price$359,900
  • Real Estate Tax $2,767/yr

Merrillville

Explore

Work With Us

Ready to take the next step? Whether you're buying, selling, or just exploring your options, we're here to guide you every step of the way. Contact us today to get started!

Follow Me on Instagram