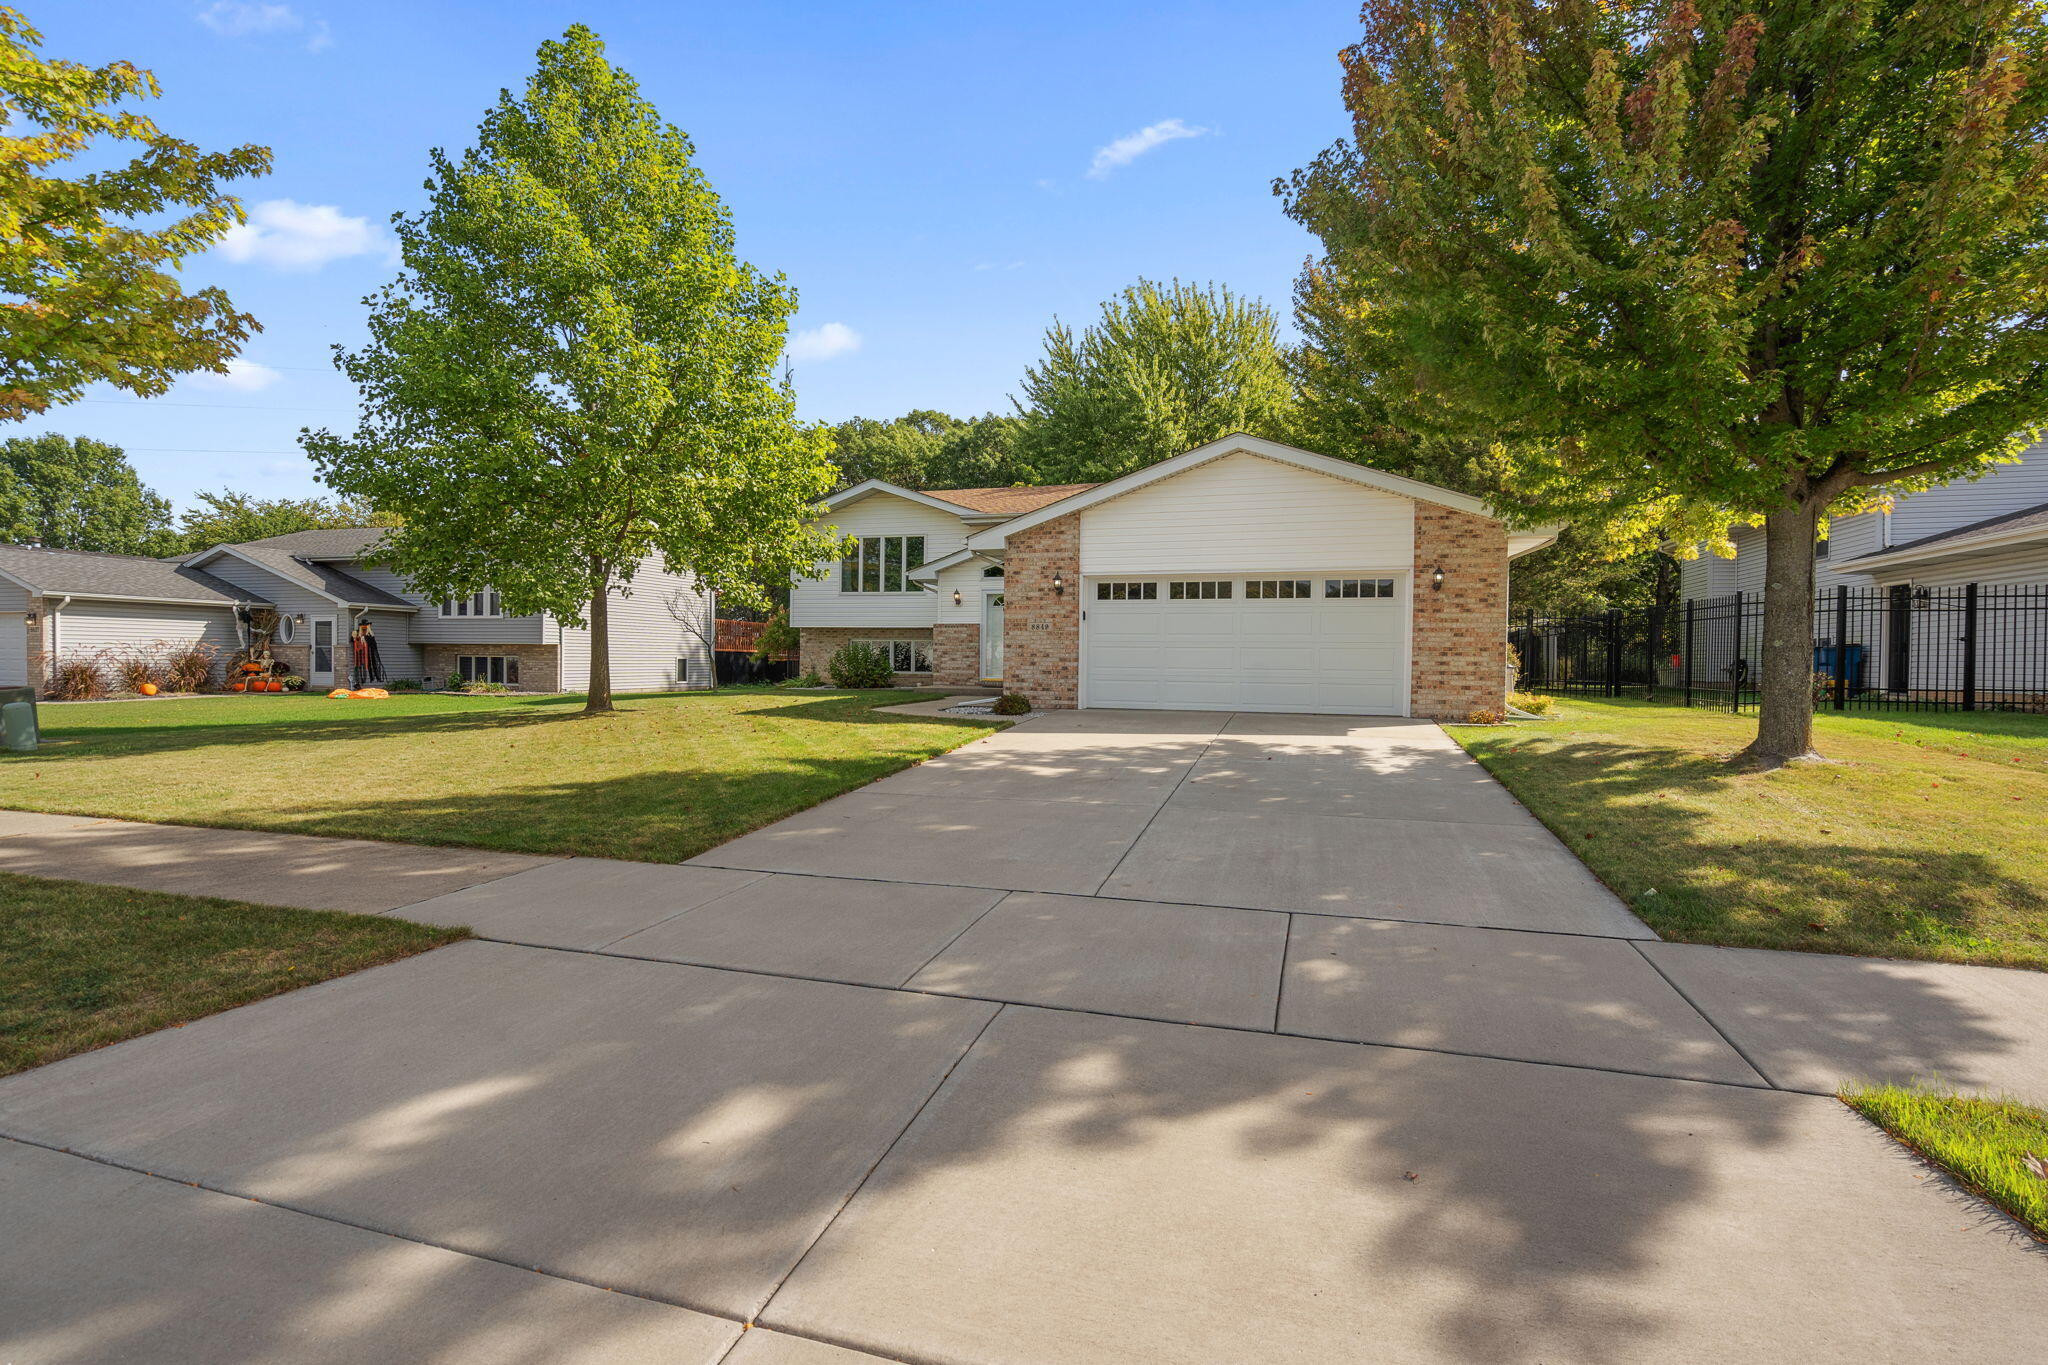
8849 Calhoun Place
8849 Calhoun Place
8849 Calhoun Place
8849 Calhoun Place
8849 Calhoun Place
8849 Calhoun Place
8849 Calhoun Place
8849 Calhoun Place
8849 Calhoun Place
8849 Calhoun Place
8849 Calhoun Place
8849 Calhoun Place
8849 Calhoun Place
8849 Calhoun Place
8849 Calhoun Place
8849 Calhoun Place
8849 Calhoun Place
8849 Calhoun Place
8849 Calhoun Place
8849 Calhoun Place
8849 Calhoun Place
8849 Calhoun Place
8849 Calhoun Place
8849 Calhoun Place
8849 Calhoun Place
SEE ALL PHOTOS
8849 Calhoun Place
8849 Calhoun Place
8849 Calhoun Place
8849 Calhoun Place
8849 Calhoun Place
8849 Calhoun Place
8849 Calhoun Place
8849 Calhoun Place
8849 Calhoun Place
8849 Calhoun Place
8849 Calhoun Place
8849 Calhoun Place
8849 Calhoun Place
8849 Calhoun Place
8849 Calhoun Place
8849 Calhoun Place
8849 Calhoun Place
8849 Calhoun Place
8849 Calhoun Place
8849 Calhoun Place
8849 Calhoun Place
8849 Calhoun Place
8849 Calhoun Place
8849 Calhoun Place
8849 Calhoun Place
Courtesy of Better Homes and Gardens Real, Ashley Fitzsimons, Listing Contact: (219) 241-9819 
Sold

8849 Calhoun Place

8849 Calhoun Place, Crown Point, IN 46307

$392,500
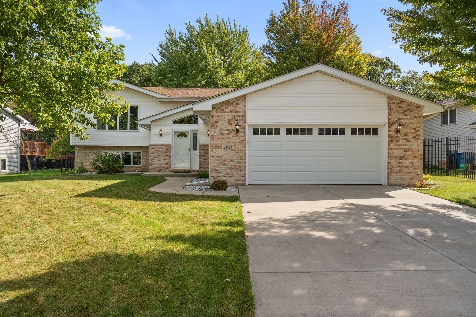
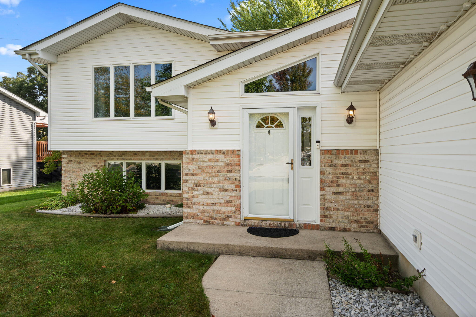
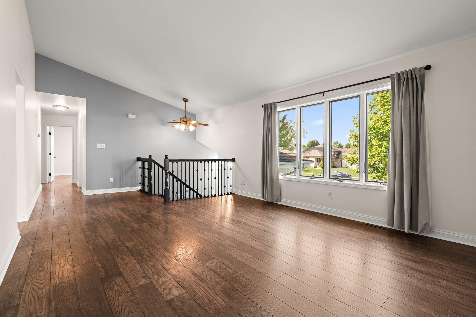
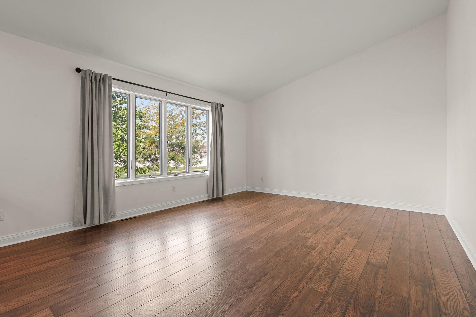
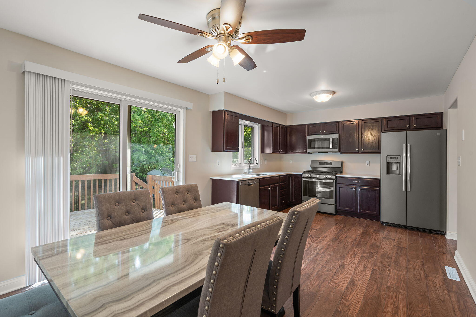
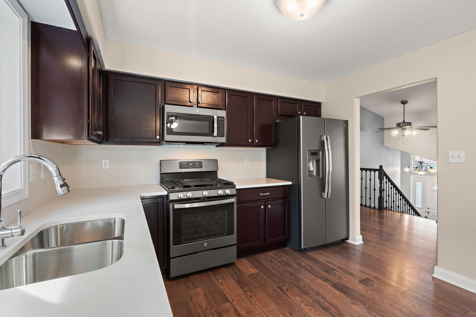
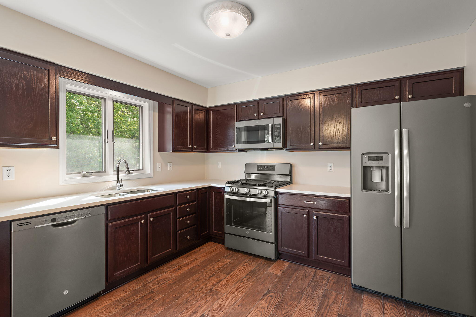
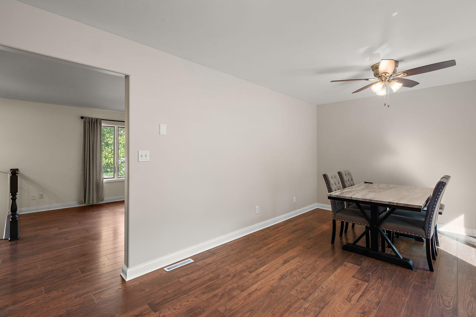
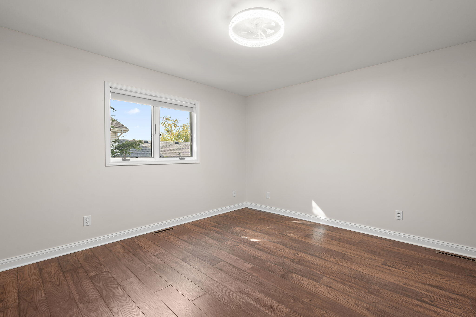
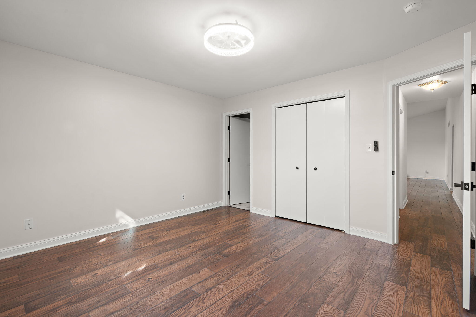
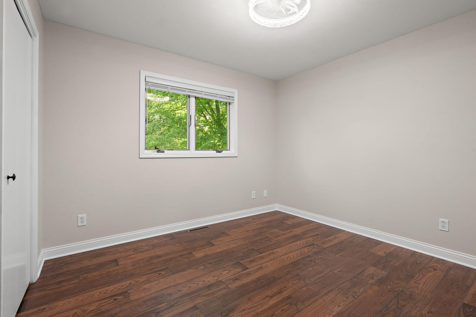
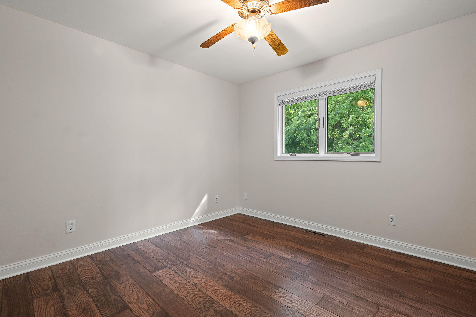
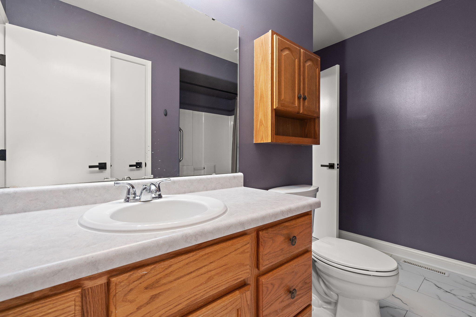
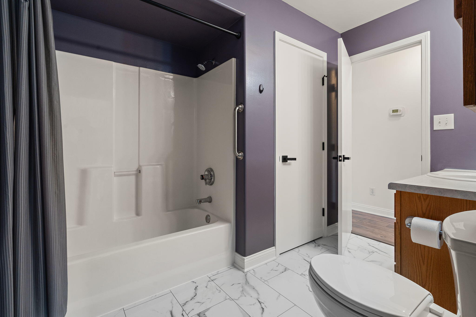
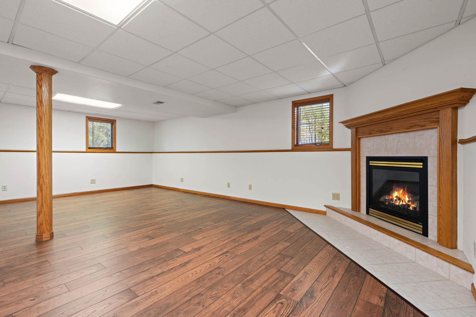
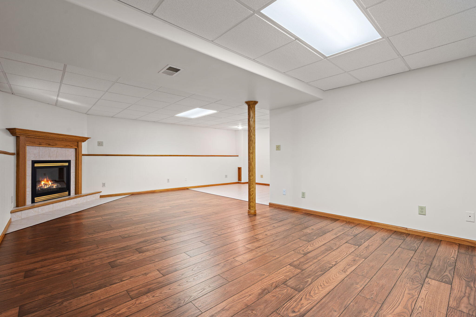
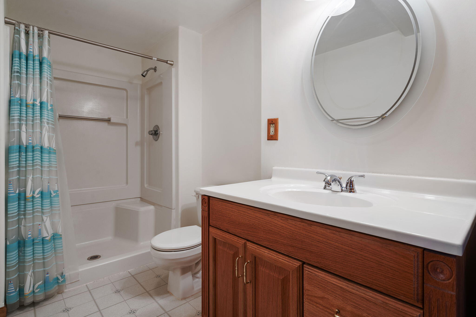
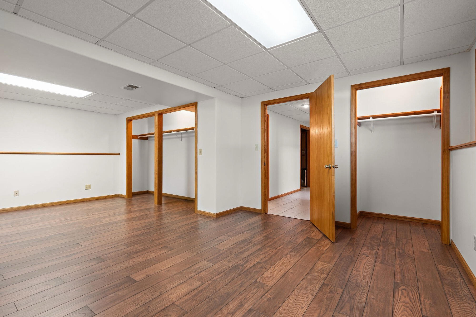
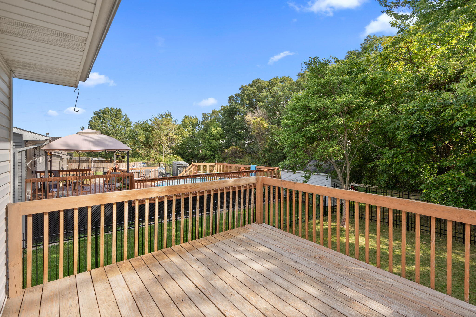
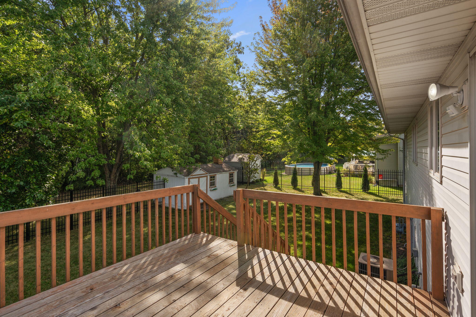
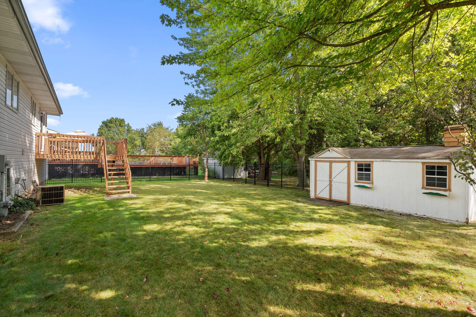
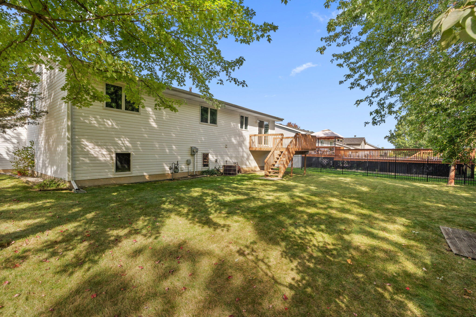
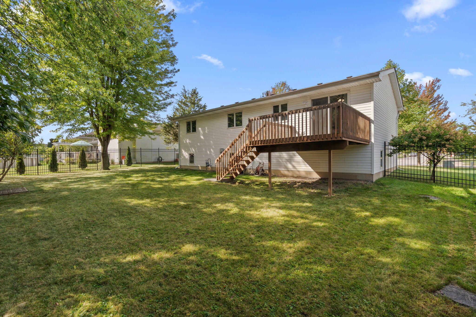
Spacious and updated 4-bedroom, 2-bathroom bi-level located in the desirable Springrose Heath subdivision within the Lake Central School District! The upper level features a bright and open great room with cathedral ceilings--perfect for entertaining. The eat-in kitchen boasts brand-new quartz countertops and slate appliances, with a sliding glass door leading to a deck that overlooks a tranquil, fully fenced backyard with no neighbors behind--ideal for relaxing or hosting outdoor gatherings. Down the hall, you'll find three generously sized bedrooms and a full bath. The lower level offers a huge rec room, a second full bath, and an oversized fourth bedroom--perfect for a guest suite, home office, or additional living space. An attached 2.5-car garage with a new garage door and opener, plus a large storage shed in the backyard, provides extra space for tools and equipment. Additional highlights include a newer roof (2017), new flooring throughout, a new water heater, a new driveway, a battery backup sump pump, and 2x6 constructed walls with Anderson windows--energy-efficient and offering low utility bills. This move-in-ready home combines comfort, space, and convenience in a fantastic location--close to schools, shopping, parks, and more!

4
beds

2
baths

2,592 Sq.Ft. LIVING AREA

10,500 Sq.Ft. lot

Amanda K. Andres

Amanda K. Andres

Features & Amenities

Interior

  • total bedrooms4
  • Total bathrooms2
  • full bathroom1
  • three quarter bathroom1
  • Laundry room Gas Dryer Hookup, Washer Hookup, Sink, Laundry Room
  • Fireplace Gas, Lower Level
  • APPLIANCES Dishwasher, Stainless Steel Appliance(s), Refrigerator, Microwave, Gas Water Heater, Gas Range, ENERGY STAR Qualified Appliances
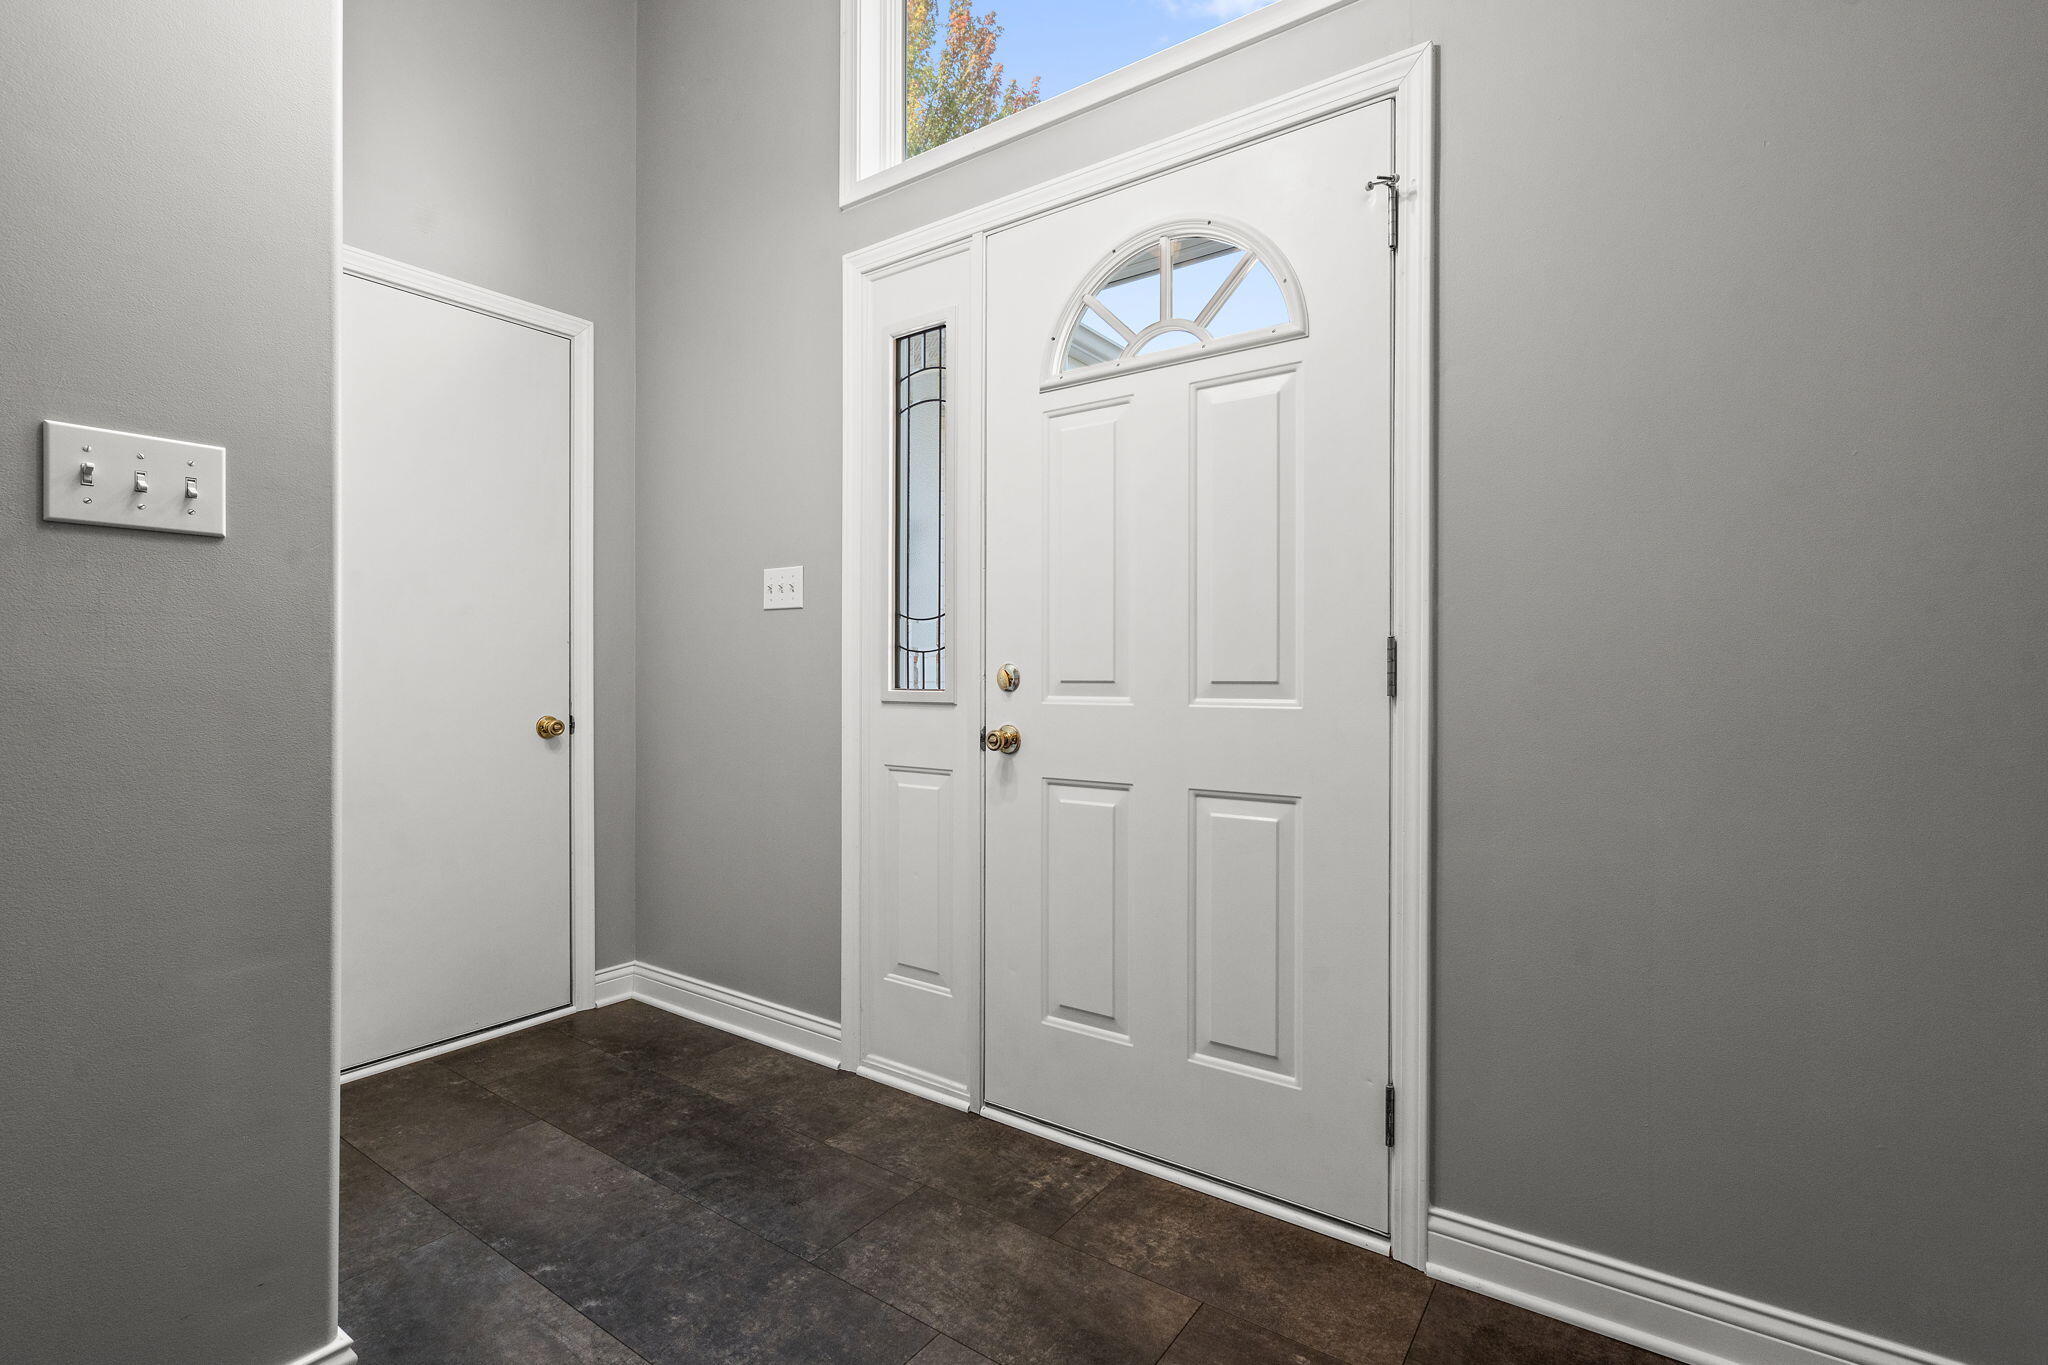
  • other interior Features Cathedral Ceiling(s), Eat-in Kitchen, Entrance Foyer, Ceiling Fan(s)

Area & Lot

  • Status Sold
  • Date Sold December 2, 2025
  • Living Area2,592 Sq.Ft.
  • Lot Area10,500 Sq.Ft.
  • MLS® ID828747
  • TypeResidential
  • YEAR BUILT1999
  • View DescriptionNeighborhood, Trees/Woods
  • School DistrictLake Central

Exterior

  • STORIES2
  • Garage Space2.5
  • water SourcePublic
  • utilitiesCable Available, Water Connected, Sewer Available, Natural Gas Connected, Electricity Connected
  • lot featuresBack Yard, Private
  • parkingAttached, Driveway, Concrete, Garage Door Opener
  • HEAT TYPEForced Air, Natural Gas
  • sewerPublic Sewer
  • security FeaturesFire Alarm, Smoke Detector(s)
  • other exterior FeaturesPrivate Yard, Storage

Financial

  • Sales Price$392,500
  • Real Estate Tax $2,511/yr

Work With Us

Ready to take the next step? Whether you're buying, selling, or just exploring your options, we're here to guide you every step of the way. Contact us today to get started!

Follow Me on Instagram